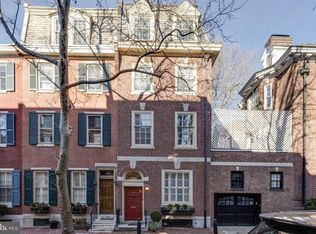
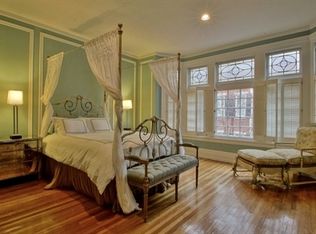
Gracefully poised on one of Philadelphia’s most admired tree-lined blocks, 2103 Delancey Place offers 5 bedrooms, 3 full and 2 half baths, 4,428 square feet of living space, and an 18-foot-wide by 108-foot-deep lot stretching from Delancey Place to Cypress Street. With its red-brick façade, classic green shutters, flower-filled window boxes, multi-level roof deck, and attached TWO-car garage, this residence captures the timeless elegance and enduring prestige that make Delancey the crown jewel of Rittenhouse Square. Set on the sunlit north side of the block, the home enjoys southern, western, and northern exposures, filling each level with natural light. A traditional vestibule opens into a gracious formal living room, where soaring ceilings, intricate crown moldings, and a fireplace framed by a custom Tigerwood mantle handcrafted by Pappajohn Woodworking create an elegant welcome. Just beyond, the formal dining room glows with original leaded-glass windows that filter soft, dappled light. The eat-in kitchen balances artistry and function with a six-burner Viking range, stone countertops, expansive island, and twin skylights that flood the space with brightness. A custom mosaic wall mural by renowned Philadelphia artist Isaiah Zagar adds a bold creative signature, while sliding glass doors open to a brick patio and the attached two-car garage—a rare luxury in Center City—accessible from wide, quiet Cypress Street. A graceful curved staircase, the architectural centerpiece of the home, winds upward through all levels, connecting a flexible floor plan with five bedrooms, a family room, and a home office, each adorned with refined finishes and thoughtful details. On the second floor, the landing opens to a sun-filled family room with built-ins, fireplace, and French doors leading to a private multi-level deck overlooking Cypress Street to the north and west—an inviting outdoor retreat bathed in afternoon sun. At the front of the home, the primary suite faces Delancey and enjoys southern light, complete with custom closets and a spa-inspired bath featuring dual vanities, a glass-enclosed shower, and a skylight above. The third floor features a spacious home office or den at the rear, framed by a bay of windows that invite abundant natural light. This level also includes a custom walk-in wardrobe and a large laundry suite with full-size washer and dryer and a working cedar sauna—a true luxury rarely found in historic homes. At the front, two additional bedrooms overlooking Delancey Place share a well-appointed full bath. The top floor offers two more sun-filled bedrooms sharing a hall bath with views over Delancey, while the lower level provides exceptional ceiling height and versatility—ideal for a gym, studio, or wine cellar. Beyond its architecture, 2103 Delancey Place is part of one of the city’s most welcoming and tight-knit communities. Neighbors take pride in maintaining the block’s beauty—keeping it pristine year-round. It’s a place where children play, trees bloom, and neighbors connect like family. Perfectly located near Rittenhouse and Fitler Parks, I76, the Schuylkill River Trail, Children’s Hospital of PA, HUP, 30th Street Station, University of Pennsylvania, and some of the city’s finest dining, this home offers both elegance and ease in equal measure. From the custom Isaiah Zagar mosaic to the multi-level deck and enclosed two-car garage, 2103 Delancey Place is a true Philadelphia treasure—a masterpiece of history, light, and luxury ready for its next chapter.
Sold for $2,255,000
Zillow last checked:
Listing updated:
Bought with:
Allan Domb, RB043135A
Allan Domb Real Estate
Source: Bright MLS,MLS#: PAPH2553426
Price history
| Date | Event | Price |
|---|---|---|
| 12/17/2025 | Sold | $2,255,000-0.9%$559/sqft |
Source:  Bright MLS #PAPH2553426 Report a problem Bright MLS #PAPH2553426 Report a problem | ||
| 11/28/2025 | Pending sale | $2,275,000$564/sqft |
Source: Bright MLS #PAPH2553426 Report a problem | ||
| 11/14/2025 | Contingent | $2,275,000$564/sqft |
Source: Bright MLS #PAPH2553426 Report a problem | ||
| 11/9/2025 | Listed for sale | $2,275,000-7.1%$564/sqft |
Source: Bright MLS #PAPH2553426 Report a problem | ||
| 7/1/2025 | Listing removed | $2,450,000$607/sqft |
Source: Bright MLS #PAPH2321472 Report a problem | ||
| 6/9/2025 | Price change | $10,000-16.7%$2/sqft |
Source: Bright MLS #PAPH2478668 Report a problem | ||
| 5/5/2025 | Listed for rent | $12,000$3/sqft |
Source: Bright MLS #PAPH2478668 Report a problem | ||
| 3/19/2025 | Listed for sale | $2,450,000-7.5%$607/sqft |
Source: Bright MLS #PAPH2321472 Report a problem | ||
| 3/18/2024 | Price change | $2,650,000-5.2%$657/sqft |
Source: Bright MLS #PAPH2321472 Report a problem | ||
| 2/13/2024 | Listed for sale | $2,795,000$693/sqft |
Source: Bright MLS #PAPH2321472 Report a problem | ||
| 10/17/2023 | Listing removed | $2,795,000$693/sqft |
Source: Bright MLS #PAPH2241280 Report a problem | ||
| 9/26/2023 | Price change | $2,795,000-3.5%$693/sqft |
Source: Bright MLS #PAPH2241280 Report a problem | ||
| 6/1/2023 | Listed for sale | $2,895,000+77.1%$718/sqft |
Source: Bright MLS #PAPH2241280 Report a problem | ||
| 1/31/2005 | Sold | $1,635,000+71.2%$405/sqft |
Source: Public Record Report a problem | ||
| 10/10/2000 | Sold | $955,000+47.8%$237/sqft |
Source: Public Record Report a problem | ||
| 6/10/1998 | Sold | $646,000$160/sqft |
Source: Public Record Report a problem | ||
Nearby homes
- $1,931,700-- bd-- ba3.6k sqft2105 Delancey Pl, Philadelphia, PA 19103Off Market
- $4,008,4005 bd8 ba7.1k sqft2101 Delancey St, Philadelphia, PA 19103Off Market
- $1,911,700-- bd-- ba3.1k sqft2107 Delancey Pl, Philadelphia, PA 19103Off Market
- $3,146,1005 bd6 ba4.5k sqft2109 Delancey Pl, Philadelphia, PA 19103Off Market
Get a cash offer in 3 minutes
Find out how much your home could sell for in as little as 3 minutes with a no-obligation cash offer.
Estimated market value
$2,290,500
