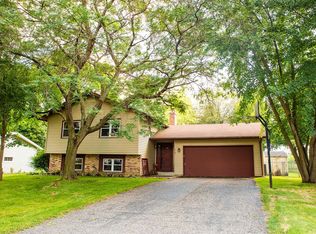
You get to have it all with this Burnsville Beauty!
You’ll be quick to notice the pride of ownership in this 3-level split Smart Home. Starting with a full kitchen remodel - cabinets, Cambria quartz countertop and stainless-steel appliances. New LPV flooring throughout main level. New water heater, softener, and whole house water filtration system. Ring doorbell, Nest thermostat, two Nest Protect units: smoke & carbon monoxide detectors. Alexa command under-cabinet lights, as well as the lights above the patio door. Upgraded electrical panel, electric car charger, myQ smart garage … the list goes on!
Three bedrooms on one level with the primary bedroom connecting to full bathroom. The lower level features a gas fireplace, living room, beverage/bar nook, flex room, and the 2nd bathroom. Neighborhood walkability, quick access to Hwy 13 & 35W and sights of friendly wildlife. Enjoy a modern, yet cozy feel and revel in your large, fully fenced backyard with patio & pergola backing up to 40-acre North River Hills Park just in time for spring & summer.
Closed
$395,000
2103 E 115th St, Burnsville, MN 55337
3beds
1,939sqft
Single Family
Built in 1977
0.25 Acres Lot
$400,600 Zestimate®
$204/sqft
$2,574 Estimated rent
Home value
$400,600
$373,000 - $433,000
$2,574/mo
Zestimate® history
Owner options
List your home for rent
$2,574/mo
Rent Zestimate®
Find your next renter with Zillow Rental Manager. Plus, with online applications, you can quickly screen prospective tenants – for free.
$2,574/mo
Rent Zestimate®
Refinance and save
$2,439/mo
Est. payment
Refinancing to a lower rate could help reduce your monthly payments and save thousands over the life of the loan.
$2,439/mo
Est. payment
Explore your selling options
Work with a Zillow partner agent
Leverage their expertise and Zillow's premium Showcase listings to get your home seen by more buyers.
Get startedList with your own agent
Get your home in front of millions of buyers by listing it on Zillow.
Learn how to do itSell it yourself
Take full control of how buyers see your home on Zillow by listing For Sale by Owner (FSBO).
List your homeWhat's special
Zillow last checked:
Listing updated:
Listed by:
Sarah Furth 507-766-0639,
Coldwell Banker Realty
Bought with:
Deborah K Marty
Edina Realty, Inc.
Source: NorthstarMLS as distributed by MLS GRID,MLS#: 6678218
Facts & features
Interior
Bedrooms & bathrooms
- Bedrooms: 3
- Bathrooms: 2
- Full bathrooms: 1
- 1/2 bathrooms: 1
Bedroom
- Level: Upper
- Area: 176 Square Feet
- Dimensions: 16 x 11
Bedroom 2
- Level: Upper
- Area: 120 Square Feet
- Dimensions: 10 x 12
Bedroom 3
- Level: Upper
- Area: 80 Square Feet
- Dimensions: 8 x 10
Primary bathroom
- Level: Upper
- Area: 55 Square Feet
- Dimensions: 5 x 11
Bathroom
- Level: Lower
- Area: 20 Square Feet
- Dimensions: 4 x 5
Family room
- Level: Lower
- Area: 273 Square Feet
- Dimensions: 21 x 13
Flex room
- Level: Lower
- Area: 90 Square Feet
- Dimensions: 9 x 10
Foyer
- Level: Main
- Area: 30 Square Feet
- Dimensions: 5 x 6
Informal dining room
- Level: Main
- Area: 120 Square Feet
- Dimensions: 10 x 12
Kitchen
- Level: Main
- Area: 144 Square Feet
- Dimensions: 12 x 12
Living room
- Level: Main
- Area: 273 Square Feet
- Dimensions: 21 x 13
Utility room
- Level: Lower
- Area: 100 Square Feet
- Dimensions: 10 x 10
Heating
- Forced Air, Fireplace(s)
Cooling
- Central Air
Appliances
- Included: Cooktop, Dishwasher, Disposal, Dryer, Exhaust Fan, Freezer, Gas Water Heater, Microwave, Refrigerator, Stainless Steel Appliance(s), Washer, Water Softener Owned
- Laundry: Lower Level
Features
- Basement: Block,Crawl Space,Egress Window(s),Finished
- Number of fireplaces: 1
- Fireplace features: Family Room, Insert, Stone
Interior area
- Total structure area: 1,939
- Total interior livable area: 1,939 sqft
- Finished area above ground: 1,085
- Finished area below ground: 427
Property
Parking
- Total spaces: 2
- Parking features: Attached, Asphalt, Electric Vehicle Charging Station(s), Garage Door Opener
- Attached garage spaces: 2
- Has uncovered spaces: Yes
- Details: Garage Dimensions (20 x 23)
Accessibility
- Accessibility features: None
Features
- Levels: Three Level Split
- Patio & porch: Patio
- Fencing: Chain Link,Full
Lot
- Size: 0.25 Acres
Details
- Foundation area: 551
- Parcel number: 026413302140
- Zoning description: Residential-Single Family
Construction
Type & style
- Home type: SingleFamily
- Property subtype: Single Family
Materials
- Roof: Age Over 8 Years
Condition
- New construction: No
- Year built: 1977
Utilities & green energy
- Electric: 200+ Amp Service
- Gas: Natural Gas
- Sewer: City Sewer/Connected
- Water: City Water/Connected
Community & HOA
Community
- Subdivision: River Hills Park 4th Add
HOA
- Has HOA: No
Location
- Region: Burnsville
Financial & listing details
- Price per square foot: $204/sqft
- Tax assessed value: $320,800
- Annual tax amount: $3,350
- Date on market: 3/5/2025
- Cumulative days on market: 8 days
Price history
| Date | Event | Price |
|---|---|---|
| 4/25/2025 | Sold | $395,000+7.6%$204/sqft |
Source:  NorthstarMLS as distributed by MLS GRID #6678218 Report a problem NorthstarMLS as distributed by MLS GRID #6678218 Report a problem | ||
| 3/15/2025 | Pending sale | $367,000$189/sqft |
Source: NorthstarMLS as distributed by MLS GRID #6678218 Report a problem | ||
| 3/7/2025 | Listed for sale | $367,000+61%$189/sqft |
Source: NorthstarMLS as distributed by MLS GRID #6678218 Report a problem | ||
| 6/27/2016 | Sold | $227,900-0.9%$118/sqft |
Source: NorthstarMLS as distributed by MLS GRID #4710425 Report a problem | ||
| 5/19/2016 | Pending sale | $229,900$119/sqft |
Source: Edina Realty, Inc., a Berkshire Hathaway affiliate #4710425 Report a problem | ||
| 5/4/2016 | Listed for sale | $229,900+28.4%$119/sqft |
Source: Edina Realty, Inc., a Berkshire Hathaway affiliate #4710425 Report a problem | ||
| 7/20/2011 | Sold | $179,000$92/sqft |
Source:  Lake Superior Area Realtors as distributed by MLS GRID #1329765 Report a problem Lake Superior Area Realtors as distributed by MLS GRID #1329765 Report a problem | ||
| 5/11/2011 | Sold | $179,000+21.4%$92/sqft |
Source: Agent Provided Report a problem | ||
| 9/10/1999 | Sold | $147,500$76/sqft |
Source: Public Record Report a problem | ||
Public tax history
| Year | Property taxes | Tax assessment |
|---|---|---|
| 2024 | $3,312 -1.1% | $320,800 -1.1% |
| 2023 | $3,350 +3.5% | $324,500 +4.6% |
| 2022 | $3,238 +19% | $310,200 +17.7% |
| 2021 | $2,720 -3.8% | $263,600 +7.1% |
| 2020 | $2,828 +1.3% | $246,160 -0.9% |
| 2019 | $2,792 | $248,500 +9.8% |
| 2018 | $2,792 +5.6% | $226,300 +5.3% |
| 2017 | $2,645 +2.7% | $214,900 +6.9% |
| 2016 | $2,574 +6.2% | $201,100 +12.4% |
| 2015 | $2,425 -2.5% | $178,907 +1.2% |
| 2014 | $2,487 +5.5% | $176,836 +12.6% |
| 2013 | $2,357 +983.5% | $156,998 |
| 2012 | $218 -90% | -- |
| 2011 | $2,173 -2.1% | -- |
| 2010 | $2,219 -2.9% | -- |
| 2009 | $2,285 -3% | -- |
| 2008 | $2,356 +15.2% | -- |
| 2007 | $2,045 +3.2% | -- |
| 2006 | $1,981 +18.5% | -- |
| 2004 | $1,671 +2.3% | -- |
| 2003 | $1,633 +16.4% | -- |
| 2002 | $1,403 -10.6% | -- |
| 2001 | $1,569 | -- |
Find assessor info on the county website
Neighborhood: North River Hills
Nearby homes
- $382,7004 bd2 ba1.9k sqft2101 115th St E, Burnsville, MN 55337Off Market
- $410,6004 bd2 ba1.9k sqft2101 E 115th St, Burnsville, MN 55337Off Market
- $361,7003 bd2 ba1.1k sqft11500 22nd Ave S, Burnsville, MN 55337Off Market
- $372,3003 bd2 ba1.4k sqft11504 22nd Ave S, Burnsville, MN 55337Off Market
- $385,0003 bd2 ba1.6k sqft2007 E 115th St, Burnsville, MN 55337Sold
- $358,1003 bd1 ba1.4k sqft2102 E 115th St, Burnsville, MN 55337Off Market
- $377,7004 bd2 ba1.1k sqft2100 E 115th St, Burnsville, MN 55337Off Market
- $341,2003 bd1 ba1.1k sqft2104 115th St E, Burnsville, MN 55337Off Market
Nearby schools
GreatSchools rating
- 7/10William Byrne Elementary SchoolGrades: PK-5Distance: 0.4 mi
- 4/10Nicollet Junior High SchoolGrades: 6-8Distance: 2.8 mi
- 4/10Burnsville Senior High SchoolGrades: 9-12Distance: 1.4 mi
Get a cash offer in 3 minutes
Find out how much your home could sell for in as little as 3 minutes with a no-obligation cash offer.
Estimated market value
$400,600
Get a cash offer in 3 minutes
Find out how much your home could sell for in as little as 3 minutes with a no-obligation cash offer.
Estimated market value
$400,600
- Minnesota
- Dakota County
- Burnsville
- 55337
- North River Hills
- 2103 E 115th St
Nearby cities
Nearby neighborhoods
Nearby zip codes
Other Burnsville Topics
