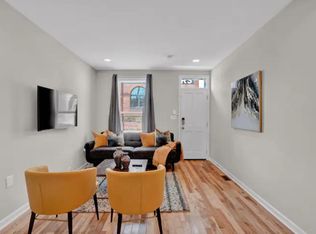
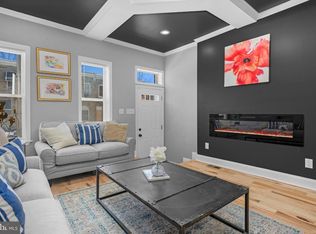
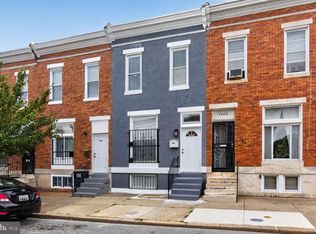
Back on the market through no fault of the seller. Fully renovated and meticulously maintained 3BR/3BA home in the sought-after Johns Hopkins/Eager Park community, featuring exposed brick, hardwood floors, granite countertops, stainless steel appliances, tray ceilings, recessed lighting, a finished basement with 8-foot ceilings, and a rare fully fenced private backyard. The open-concept main level is ideal for everyday living and entertaining, while the finished basement offers flexible space for a guest suite, home office, gym, or lounge, complete with a full bath and laundry area. Situated on a fully revitalized block directly across from the historic A. Hoen & Co. Lithograph Building, the home offers open views and convenient street parking. Just steps from Johns Hopkins Hospital, Eager Park, Starbucks, restaurants, shops, university shuttle access, and Johns Hopkins security patrols. A true turnkey opportunity in one of Baltimore City’s most actively revitalized neighborhoods.
Pending
$240,000
2103 E Chase St, Baltimore, MD 21213
3beds
--sqft
Townhouse
Built in 1915
-- sqft lot
$239,800 Zestimate®
$--/sqft
$-- HOA
What's special
Open viewsTray ceilingsRecessed lightingHardwood floorsStainless steel appliancesExposed brickConvenient street parking
- 24 days
- 228
- 22
Likely to sell faster than
Zillow last checked:
Listing updated:
Listed by:
Kristin Rodriguez 201-273-3779,
Corner House Realty (443) 499-3839
Source: Bright MLS,MLS#: MDBA2229524
Facts & features
Interior
Bedrooms & bathrooms
- Bedrooms: 3
- Bathrooms: 3
- Full bathrooms: 3
Basement
- Area: 0
Heating
- Central
Cooling
- Central Air, Electric
Appliances
- Included: Microwave, Energy Efficient Appliances, ENERGY STAR Qualified Washer, ENERGY STAR Qualified Dishwasher, ENERGY STAR Qualified Refrigerator, Oven/Range - Gas, Electric Water Heater
- Laundry: In Basement, Washer In Unit, Dryer In Unit
Features
- Combination Dining/Living, Open Floorplan, Kitchen Island, Recessed Lighting, Bathroom - Stall Shower
- Flooring: Hardwood
- Doors: Storm Door(s)
- Basement: Finished
- Has fireplace: No
Interior area
- Total structure area: 0
- Finished area above ground: 0
- Finished area below ground: 0
Property
Parking
- Parking features: On Street
- Has uncovered spaces: Yes
Accessibility
- Accessibility features: None
Features
- Levels: Three
- Stories: 3
- Pool features: None
Details
- Additional structures: Above Grade, Below Grade
- Parcel number: 0308131569 002
- Zoning: R
- Special conditions: Standard
Construction
Type & style
- Home type: Townhouse
- Architectural style: Federal
- Property subtype: Townhouse
Materials
- Brick
- Foundation: Concrete Perimeter
Condition
- New construction: No
- Year built: 1915
- Major remodel year: 2020
Utilities & green energy
- Sewer: Public Sewer
- Water: Public
Community & HOA
Community
- Subdivision: Johns Hopkins
HOA
- Has HOA: No
Location
- Region: Baltimore
- Municipality: Baltimore City
Financial & listing details
- Tax assessed value: $260,000
- Annual tax amount: $3,540
- Date on market: 9/9/2026
- Listing agreement: Exclusive Right To Sell
- Listing terms: FHA,Conventional,Cash,VA Loan
- Exclusions: Rear Security Ring Camera Will Be Removed Prior To Closing
- Ownership: Fee Simple
Estimated market value
$239,800
$228,000 - $252,000
$2,335/mo
Price history
| Date | Event | Price |
|---|---|---|
| 9/22/2026 | Pending sale | $240,000 |
Source:  Bright MLS #MDBA2229524 Report a problem Bright MLS #MDBA2229524 Report a problem | ||
| 9/9/2026 | Listed for sale | $240,000+4.3% |
Source: Bright MLS #MDBA2229524 Report a problem | ||
| 9/7/2026 | Listing removed | $230,000 |
Source: Bright MLS #MDBA2214704 Report a problem | ||
| 6/23/2026 | Contingent | $230,000-2.1% |
Source: Bright MLS #MDBA2214704 Report a problem | ||
| 6/16/2026 | Price change | $234,999-2.1% |
Source: Bright MLS #MDBA2214704 Report a problem | ||
| 6/9/2026 | Price change | $240,000-2% |
Source: Bright MLS #MDBA2214704 Report a problem | ||
| 5/28/2026 | Price change | $245,000-2% |
Source: Bright MLS #MDBA2214704 Report a problem | ||
| 5/20/2026 | Listed for sale | $250,000+3.3% |
Source: Bright MLS #MDBA2214704 Report a problem | ||
| 9/26/2025 | Listing removed | $242,000 |
Source: Bright MLS #MDBA2181916 Report a problem | ||
| 9/15/2025 | Price change | $242,000-3.2% |
Source: Bright MLS #MDBA2181916 Report a problem | ||
| 9/3/2025 | Listed for sale | $249,999+2% |
Source: Bright MLS #MDBA2181916 Report a problem | ||
| 8/31/2025 | Listing removed | $245,000 |
Source: Bright MLS #MDBA2174218 Report a problem | ||
| 8/24/2025 | Price change | $245,000-2% |
Source: Bright MLS #MDBA2174218 Report a problem | ||
| 8/21/2025 | Price change | $249,999-0.8% |
Source: Bright MLS #MDBA2174218 Report a problem | ||
| 8/9/2025 | Price change | $252,000-1.2% |
Source: Bright MLS #MDBA2174218 Report a problem | ||
| 8/4/2025 | Price change | $255,000-1.9% |
Source: Bright MLS #MDBA2174218 Report a problem | ||
| 7/28/2025 | Price change | $259,999-1.1% |
Source: Bright MLS #MDBA2174218 Report a problem | ||
| 7/21/2025 | Price change | $263,000-0.8% |
Source: Bright MLS #MDBA2174218 Report a problem | ||
| 7/2/2025 | Listed for sale | $265,000-1.5% |
Source: Bright MLS #MDBA2174218 Report a problem | ||
| 6/23/2025 | Listing removed | $268,999 |
Source: Bright MLS #MDBA2168336 Report a problem | ||
| 6/19/2025 | Price change | $268,999-0.7% |
Source: Bright MLS #MDBA2168336 Report a problem | ||
| 6/13/2025 | Price change | $270,999-1.8% |
Source: Bright MLS #MDBA2168336 Report a problem | ||
| 6/2/2025 | Price change | $275,999-1.4% |
Source: Bright MLS #MDBA2168336 Report a problem | ||
| 5/20/2025 | Listed for sale | $280,000+12% |
Source: Bright MLS #MDBA2168336 Report a problem | ||
| 9/20/2024 | Listing removed | $250,000+51.5% |
Source: Bright MLS #MDBA2133798 Report a problem | ||
| 1/11/2021 | Sold | $165,000 |
Source: Public Record Report a problem | ||
| 8/21/2020 | Sold | $165,000 |
Source: Agent Provided Report a problem | ||
Public tax history
| Year | Property taxes | Tax assessment |
|---|---|---|
| 2025 | $3,540 | $150,000 |
| 2024 | $3,540 | $150,000 |
| 2023 | $3,540 +2042.9% | $150,000 +2042.9% |
| 2022 | $165 +16.7% | $7,000 +16.7% |
| 2021 | $142 +20% | $6,000 +20% |
| 2020 | $118 -66.7% | $5,000 -66.7% |
| 2019 | $354 | $15,000 |
| 2018 | $354 | $15,000 |
| 2017 | $354 +24.5% | $15,000 |
| 2016 | $284 | $15,000 +7.1% |
| 2015 | $284 | $14,000 +7.7% |
| 2014 | $284 | $13,000 +8.3% |
| 2013 | -- | $12,000 |
| 2012 | -- | $12,000 |
| 2011 | -- | $12,000 -14.9% |
| 2010 | -- | $14,100 +20.2% |
| 2009 | -- | $11,732 +25.3% |
| 2008 | -- | $9,366 +33.8% |
| 2007 | -- | $7,000 +23.5% |
| 2006 | -- | $5,666 +30.8% |
| 2005 | -- | $4,333 +44.4% |
| 2004 | -- | $3,000 |
| 2003 | -- | $3,000 |
| 2002 | -- | $3,000 -75% |
| 2001 | -- | $12,000 |
Find assessor info on the county website
Monthly payment
Est. payment
Payment breakdown
Explore the cost of this home by adjusting the details. Changes won't be saved.Climate risks
Neighborhood: Middle East
Nearby schools
Schools provided by the listing agent
- District: Baltimore City Public Schools
Source: Bright MLS. This data may not be complete. We recommend contacting the local school district to confirm school assignments for this home.
Similar homes
- $254,9904 bd3 ba1.8k sqft1518 N Wolfe St, Baltimore, MD 21213For Sale
 MLS ID #MDBA2232338, Marta Lopushanska, Berkshire Hathaway HomeServices Homesale Realty. Bright MLS
 - $239,9005 bd3 ba2.2k sqft1501 N Wolfe St, Baltimore, MD 21213For Sale
 MLS ID #MDBA2226108, Scott Nash, Realty Advantage of Maryland LLC. Bright MLS
 - $239,9904 bd3 ba1.8k sqft1908 E Lanvale St, Baltimore, MD 21213For Sale
 MLS ID #MDBA2227628, Chris Cooke, Berkshire Hathaway HomeServices Homesale Realty. Bright MLS
 - $225,0003 bd2 ba1.8k sqft1404 N Montford Ave, Baltimore, MD 21213For Sale
 MLS ID #MDBA2225090, Maricela Rodriguez-Minaya, EXP Realty, LLC. Bright MLS
 - $245,0005 bd3 ba1.4k sqft1820 N Collington Ave, Baltimore, MD 21213For SaleMLS ID #MDBA2230338, CINTIA VALLADARES HERNANDEZ, EXP Realty, LLC. Bright MLS
- $240,0004 bd4 ba2k sqft1762 E North Ave, Baltimore, MD 21213For SaleMLS ID #MDBA2221600, CINTIA VALLADARES HERNANDEZ, EXP Realty, LLC. Bright MLS
- $285,0003 bd3 ba2.5k sqft1246 N Broadway, Baltimore, MD 21213For SaleMLS ID #MDBA2227722, Tiffany Harris, Century 21 Harris Hawkins & Co.. Bright MLS
- $249,0004 bd2 ba1.5k sqft2824 Ashland Ave, Baltimore, MD 21205For SaleMLS ID #MDBA2222478, Michael James Zabora, Keller Williams Gateway LLC. Bright MLS
- $245,0004 bd2 ba1.3k sqft1412 N Potomac St, Baltimore, MD 21213For SaleMLS ID #MDBA2230138, William Featherstone, Featherstone & Co.,LLC.. Bright MLS
- $249,9994 bd4 ba-- sqft1640 N Wolfe St, Baltimore, MD 21213For SaleMLS ID #MDBA2223664, CINTIA VALLADARES HERNANDEZ, EXP Realty, LLC. Bright MLS
- $228,9004 bd3 ba1.5k sqft1724 N Milton Ave, Baltimore, MD 21213For SaleMLS ID #MDBA2214212, Persia Swift, Compass. Bright MLS
- $249,9004 bd2 ba1.5k sqft3544 Lyndale Ave, Baltimore, MD 21213For SaleMLS ID #MDBA2230688, Tumas Tubman, HomeSmart. Bright MLS
- $239,9003 bd3 ba1.5k sqft627 Bartlett Ave, Baltimore, MD 21218For SaleMLS ID #MDBA2229048, Simon Tenezaca Huerta, Keller Williams Gateway LLC. Bright MLS
- $184,9993 bd2 ba-- sqft1629 E Oliver St, Baltimore, MD 21213For SaleMLS ID #MDBA2226436, Lauren DiMartino, EXP Realty, LLC. Bright MLS
- $240,0004 bd4 ba2k sqft1619 Appleton St, Baltimore, MD 21217For SaleMLS ID #MDBA2226714, Aneisha Owens, Keller Williams Realty Centre. Bright MLS
- $310,0003 bd3 ba-- sqft2225 E Chase St, Baltimore, MD 21213For SaleMLS ID #MDBA2206212, Holly Winfield, Monument Sotheby's International Realty. Bright MLS
- $235,0002 bd2 ba1.2k sqft3232 E Lombard St, Baltimore, MD 21224For SaleMLS ID #MDBA2231446, Tyson Lesesne, Boyle & Kahoe Real Estate. Bright MLS
- $200,0003 bd2 ba1.6k sqft2726 Ellicott Dr, Baltimore, MD 21216For SaleMLS ID #MDBA2232368, Ellie Mcintire, The KW Collective. Bright MLS
- $295,0003 bd3 ba2.1k sqft903 N Bradford St, Baltimore, MD 21205For SaleMLS ID #MDBA2226292, Alison Hudler, Compass. Bright MLS
- $234,9003 bd1 ba1.2k sqft411 W 23rd St, Baltimore, MD 21211For SaleMLS ID #MDBA2216156, Julia Frazier, Monument Sotheby's International Realty. Bright MLS
