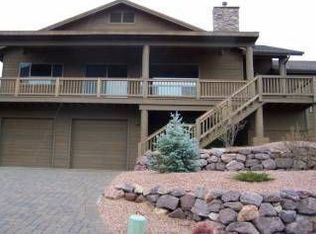
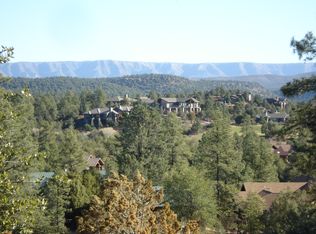
Experience the pride of ownership in this stunning home located in the prestigious Chaparral Pines Golf Community, boasting numerous upgrades and exceptional features. Enjoy breathtaking mountain views from various vantage points within the home, and ample garage space with an attached 2-car garage and a detached 2-car garage/heated workshop, totaling 1,330+/- sq ft. The unique separate guest quarters, called the 'tree house' by the sellers, comes complete with a kitchenette, private bathroom, and a private deck overlooking the Mogollon Rim and mountain range. Energy-efficient living is ensured with owned solar panels and the convenience of an elevator. The spacious interior offers 3,130+/- sq ft under roof, featuring three bedrooms, an office, and main level living, with an inviting entryway and wood flooring. The large, open-concept family room and kitchen includes eat-in dining, a breakfast bar, pantry, recessed lighting, stainless steel appliances, a wood-burning stove with rock accents, and floor-to-ceiling 'Sierra Pacific' wood-clad windows. There are new Smart shades in the Great room, kitchen, Primary bath, and TV Room. The spacious main level primary suite features a gas fireplace, walk-in shower, private water closet, jetted tub, and a generous walk-in closet. Additionally, there are two guest rooms, one with an ensuite, and an office with built-ins and a safe. The lower level offers flexible space, with an additional room currently used as an office or potential hobby room/bedroom, a half bathroom, and access to a covered patio and hot tub. The detached guest quarters provide 605+/- sq ft with a kitchenette, private bathroom, and a private deck offering spectacular mountain views. Outdoor living is enhanced with wrap-around Trex decks, covered and uncovered patios, a hot tub, Smart irrigation system (Rachio), all within a meticulously landscaped front and back yard that is fully fenced for pets. Practical upgrades include a paver driveway, newer grinder pump, two whole house 'quiet' fans for fresh evening air, surge protection for the entire home, and R60 insulation in both the guest quarters and main home roofs, ensuring extra low utilities with fully paid solar. Sellers have home offices and request a minimum of 1-hour notice to schedule showings. A required membership must be purchased at close of escrow, with a minimum Trailhead Membership for a one-time fee of $7,500.00 plus monthly dues. Don't miss this gem showcasing pride of ownership and luxurious living in Chaparral Pines.
Closed
Zillow last checked:
Listing updated:
Source: CAAR,MLS#: 90673
Price history
| Date | Event | Price |
|---|---|---|
| 1/3/2025 | Sold | $1,230,000-5.3%$329/sqft |
Source:  CAAR #90673 Report a problem CAAR #90673 Report a problem | ||
| 8/26/2024 | Price change | $1,299,000-3.4%$348/sqft |
Source: CAAR #90673 Report a problem | ||
| 7/5/2024 | Listed for sale | $1,345,000+17%$360/sqft |
Source: CAAR #90673 Report a problem | ||
| 5/17/2021 | Sold | $1,150,000-4.2%$308/sqft |
Source: Public Record Report a problem | ||
| 4/26/2021 | Pending sale | $1,200,000$321/sqft |
Source:  CAAR #84490 Report a problem CAAR #84490 Report a problem | ||
| 4/12/2021 | Listed for sale | $1,200,000+200%$321/sqft |
Source: CAAR #84490 Report a problem | ||
| 10/18/2010 | Sold | $400,000-13%$107/sqft |
Source: Agent Provided Report a problem | ||
| 7/25/2010 | Price change | $459,900-3.2%$123/sqft |
Source: Systems Engineering, Inc. #60122 Report a problem | ||
| 7/16/2010 | Price change | $474,900-2.1%$127/sqft |
Source: Systems Engineering, Inc. #60122 Report a problem | ||
| 5/29/2010 | Price change | $485,000-10.5%$130/sqft |
Source: Systems Engineering, Inc. #60122 Report a problem | ||
| 4/10/2010 | Listed for sale | $541,900$145/sqft |
Source: Systems Engineering, Inc. #60122 Report a problem | ||
| 3/5/2010 | Listing removed | $541,900$145/sqft |
Source: Systems Engineering, Inc. #60122 Report a problem | ||
| 2/28/2010 | Price change | $541,900-3.2%$145/sqft |
Source: Systems Engineering, Inc. #60122 Report a problem | ||
| 1/18/2010 | Listed for sale | $559,900-19.4%$150/sqft |
Source: Systems Engineering, Inc. #60122 Report a problem | ||
| 9/29/2009 | Listing removed | $695,000$186/sqft |
Source: Coldwell Banker Bishop Realty #55198 Report a problem | ||
| 5/23/2009 | Price change | $695,000-7.2%$186/sqft |
Source: Coldwell Banker** #55198 Report a problem | ||
| 4/1/2009 | Price change | $749,000-6.3%$201/sqft |
Source: Coldwell Banker** #55198 Report a problem | ||
| 1/28/2009 | Listed for sale | $799,000$214/sqft |
Source: Coldwell Banker** #55198 Report a problem | ||


Get pre-qualified for a loan
At Zillow Home Loans, we can pre-qualify you in as little as 5 minutes with no impact to your credit score.An equal housing lender. NMLS #10287.
