Beautiful open concept homeLarge secondary bedroomsHouse is primarily fencedLighting under the cabinetsCovered patioGutters around homeTwo pantries
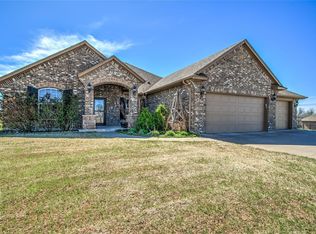
Take a look at this beautiful open concept home located in one of the metro's desirable communities. This 4 bedroom home (that sits on 1 acre MOL) features large living room with corner fireplace with lots of natural light throughout. Kitchen has tons of countertop space and with lighting under the cabinets PLUS TWO pantries. Large secondary bedrooms are located one side of the house; 4th bedroom can be used as an office / flex room. Master suite features dual sinks, huge separate tub & shower with walk-in closet (which attaches to the laundry room). Other amenities to the property include covered patio, well water, septic system, water softener, water pressure regulator, gutters around home, security cameras & security system. Backyard is pre-wired for electricity to build a shop. House is primarily fenced. This one owner home is not only a MUST SEE but a MUST BUY! Enjoy country living in a great community....call today for your private showing!
32 days
|
1,148
|
59
|
Zillow last checked:
Listing updated:
Listed by:
John Upshaw405-205-8263,
Whittington Realty
Source: MLSOK/OKCMAR as distributed by MLS GRID,MLS#: 1235718
Facts & features
Interior
Bedrooms & bathrooms
Bedrooms: 4
Bathrooms: 2
Full bathrooms: 2
Heating
Has Heating (Unspecified Type)
Cooling
Has cooling: Yes
Features
Number of fireplaces: 1
Interior area
Total structure area: 2,163
Total interior livable area: 2,163 sqft
Property
Parking
Total spaces: 3
Parking features: Garage
Garage spaces: 3
Features
Levels: One
Stories: 1
Patio & porch: Patio
Lot
Size: 1 Acres
Features: Corner Lot
Details
Parcel number: 2103ESooner73089
Special conditions: None
Construction
Type & style
Home type: SingleFamily
Architectural style: Traditional
Property subtype: Single Family Residence
Materials
Brick
Foundation: Slab
Roof: Composition
Condition
Year built: 2021
Details
Builder name: Eason Homes
Community & HOA
Location
Region: Tuttle
Financial & listing details
Price per square foot: $177/sqft
Tax assessed value: $326,718
Annual tax amount: $3,897
Date on market: 6/27/2026
Estimated market value
Zestimate®
Not available
Estimated sales range
Not available
Rent Zestimate®
Not available
Price history
Date
Event
Price
7/16/2026
Price change
$382,900-2.5%$177/sqft
Source: MLSOK/OKCMAR as distributed by MLS GRID #1235718Report a problem
6/27/2026
Listed for sale
$392,900+2434.8%$182/sqft
Source: MLSOK/OKCMAR as distributed by MLS GRID #1235718Report a problem
Explore the cost of this home by adjusting the details. Changes won't be saved.
Principal & interest
$1,547
Mortgage insurance
$0
Property taxes
$170
Home insurance
$105
HOA fees
$0
Utilities
Not included
All calculations are estimates and provided by Zillow, Inc. for informational purposes only. Actual amounts may vary.
HOA fees may include property taxes on listings classified as Co-Ops. Contact the listing agent and/or owner for fee details.
Mortgage interest rates are dependent on a number of factors, including credit score, down payment, and repayment length. Interest rate data provided by Zillow Group Marketplace, Inc. as of 1/1/1970 from various mortgage lenders with which we have lead or other similar arrangements; the Estimated Payment is an average of those rates.
See how much you could borrow to make a competitive offer.
Source: MLSOK/OKCMAR as distributed by MLS GRID. This data may not be complete. We recommend contacting the local school district to confirm school assignments for this home.