Charming 2-bedroom home with a large, partially fenced yard and a cute yellow exterior. The upstairs offers potential for an additional living space or office. Recent updates include a new furnace and A/C, new windows, a new front and storm door, aluminum siding, and insulated walls. Inside features new vinyl flooring, updated ceiling fans, and a refreshed bathroom with a walk in shower. The property also includes a carport, detached garage, and an additional outbuilding-ideal for storage or a second garage. The seller will provide a home warranty.
Active
Price cut: $5K (7/23)
$99,900
2103 E Yale Ave, Muncie, IN 47303
2beds
932sqft
Residential, Single Family Residence
Built in 1940
0.34 Acres Lot
$-- Zestimate®
$107/sqft
$-- HOA
What's special
Detached garageCute yellow exteriorAluminum sidingInsulated wallsUpdated ceiling fansNew windowsLarge partially fenced yard
- 144 days
- 109
- 7
Zillow last checked:
Listing updated:
Listed by:
Micah Wright 765-602-3902,
RE/MAX Real Estate Solutions
Source: MIBOR as distributed by MLS GRID,MLS#: 22094986
Facts & features
Interior
Bedrooms & bathrooms
- Bedrooms: 2
- Bathrooms: 1
- Full bathrooms: 1
- Main level bathrooms: 1
- Main level bedrooms: 2
Primary bedroom
- Level: Main
- Area: 119.31 Square Feet
- Dimensions: 12.3 x 9.7
Bedroom 2
- Level: Main
- Area: 141.52 Square Feet
- Dimensions: 12.2 x 11.6
Dining room
- Level: Main
- Area: 101.01 Square Feet
- Dimensions: 9.1 x 11.1
Kitchen
- Level: Main
- Area: 145 Square Feet
- Dimensions: 12.5 x 11.6
Living room
- Level: Main
- Area: 196.25 Square Feet
- Dimensions: 12.5 x 15.7
Heating
- Forced Air
Cooling
- Central Air
Appliances
- Included: Other
Features
- Attic Access
- Has basement: No
- Attic: Access Only
Interior area
- Total structure area: 932
- Total interior livable area: 932 sqft
Property
Parking
- Total spaces: 1
- Parking features: Detached, Garage Door Opener
- Garage spaces: 1
Accessibility
- Accessibility features: Accessible Entrance
Features
- Levels: One and One Half
- Stories: 1
- Has view: Yes
- View description: Neighborhood
Lot
- Size: 0.34 Acres
Details
- Parcel number: 180735328002000003
- Horse amenities: None
Construction
Type & style
- Home type: SingleFamily
- Architectural style: Bungalow
- Property subtype: Residential, Single Family Residence
Materials
- Vinyl Siding
- Foundation: Crawl Space
Condition
- New construction: No
- Year built: 1940
Utilities & green energy
- Water: Public
Community & HOA
Community
- Subdivision: Morningside
HOA
- Has HOA: No
Location
- Region: Muncie
Financial & listing details
- Price per square foot: $107/sqft
- Tax assessed value: $66,700
- Annual tax amount: $586
- Date on market: 4/16/2026
- Cumulative days on market: 250 days
Estimated market value
Not available
Estimated sales range
Not available
Not available
Price history
| Date | Event | Price |
|---|---|---|
| 7/23/2026 | Price change | $99,900-4.8%$107/sqft |
Source:  MIBOR as distributed by MLS GRID #22094986 Report a problem MIBOR as distributed by MLS GRID #22094986 Report a problem | ||
| 5/3/2026 | Price change | $104,900-4.5%$113/sqft |
Source: MIBOR as distributed by MLS GRID #22094986 Report a problem | ||
| 4/16/2026 | Listed for sale | $109,900$118/sqft |
Source: MIBOR as distributed by MLS GRID #22094986 Report a problem | ||
| 1/27/2026 | Listing removed | $109,900$118/sqft |
Source: MIBOR as distributed by MLS GRID #22068342 Report a problem | ||
| 10/15/2025 | Listed for sale | $109,900+815.8%$118/sqft |
Source: MIBOR as distributed by MLS GRID #22068342 Report a problem | ||
| 3/22/2019 | Listing removed | $12,000$13/sqft |
Source: Starr Real Estate #201852915 Report a problem | ||
| 12/5/2018 | Listed for sale | $12,000$13/sqft |
Source: Starr Real Estate #201852915 Report a problem | ||
Public tax history
| Year | Property taxes | Tax assessment |
|---|---|---|
| 2025 | $467 +2.4% | $66,700 +44.1% |
| 2024 | $456 +27.1% | $46,300 +12.4% |
| 2023 | $359 -5.1% | $41,200 +9.3% |
| 2022 | $378 +44.3% | $37,700 +10.2% |
| 2021 | $262 | $34,200 +40.2% |
| 2020 | -- | $24,400 -2.4% |
| 2019 | -- | $25,000 -3.8% |
| 2018 | $108 -82.6% | $26,000 +5.7% |
| 2017 | $621 +68.1% | $24,600 |
| 2016 | $369 +350.6% | $24,600 -25.2% |
| 2014 | $82 +54.1% | $32,900 +0.9% |
| 2013 | $53 | $32,600 +2.5% |
| 2012 | -- | $31,800 -46.5% |
| 2011 | $51 +136.4% | $59,400 +4.9% |
| 2010 | $22 | $56,600 +78.5% |
| 2009 | -- | $31,700 |
Find assessor info on the county website
Monthly payment
Est. payment
Payment breakdown
Explore the cost of this home by adjusting the details. Changes won't be saved.Climate risks
Neighborhood: Morningside
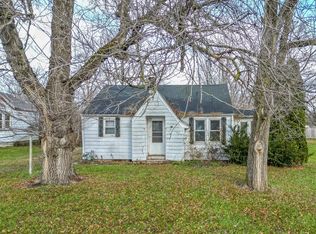
Similar homes
- $99,0002 bd1 ba1.1k sqft208 N Biltmore Ave, Muncie, IN 47303For Sale
 MLS ID #202635459, Sherry Anderson, RE/MAX Real Estate Groups. IRMLS
 - $99,0002 bd1 ba768 sqft2911 E Wysor St, Muncie, IN 47303For Sale
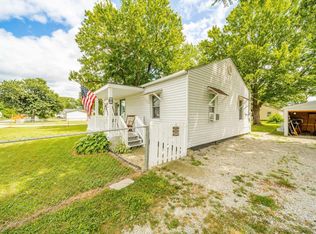 MLS ID #202629837, Mary Cordle, Berkshire Hathaway Indiana Realty. IRMLS
 - $96,4003 bd1 ba1.1k sqft3718 N Miami Ave, Muncie, IN 47303Active
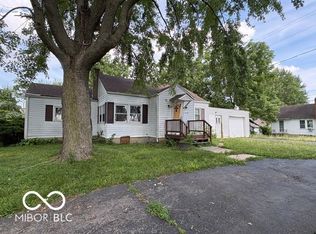 MLS ID #22113902, Heather Clemmons, Starr Real Estate LLC. MIBOR as distributed by MLS GRID
 - $99,9003 bd1 ba964 sqft2607 E Michigan St, Muncie, IN 47302Active
 MLS ID #22122642, Brad Taflinger, Taflinger Real Estate Group. MIBOR as distributed by MLS GRID
