Skip main navigation
Sold for $249,900
  • $249,900

    2103 Edgewood Ave, Leesburg, FL 34748

    3beds
    1,200sqft
    Single Family Residence
    Built in 1978
    0.3 Acres Lot
    $249,200 Zestimate®
    $208/sqft
    $1,677 Estimated rent

    Home value

    $249,200

    $237,000 - $262,000

    $1,677/mo

    Zestimate® history
    Loading
    Loading...

    Owner options

    List your home for rent

    $1,677/mo

    Rent Zestimate®

    Find your next renter with Zillow Rental Manager. Plus, with online applications, you can quickly screen prospective tenants – for free.

    Learn more

    $1,677/mo

    Rent Zestimate®

    Refinance and save

    $1,782/mo

    Est. payment

    Refinancing to a lower rate could help reduce your monthly payments and save thousands over the life of the loan.

    See today's rates

    $1,782/mo

    Est. payment

    Explore your selling options

    Work with a Zillow partner agent

    Leverage their expertise and Zillow's premium Showcase listings to get your home seen by more buyers.

    Get started

    List with your own agent

    Get your home in front of millions of buyers by listing it on Zillow.

    Learn how to do it

    Sell it yourself

    Take full control of how buyers see your home on Zillow by listing For Sale by Owner (FSBO).

    List your home

    What's special

    Double gateFormica countertopsStucco homeUpgraded carpetComplete privacy fenceTiled flooringSliding glass doors
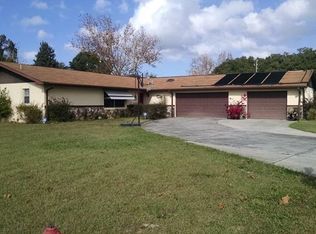
    This house is a game changer!! All of the things you loved growing up are right here in this sweet package. This block and stucco home is a 3 bedroom 2 bath, 1 car garage(brand new garage door and motor just intalled). Upon driving up you will definately notice the nice neighborhood and the large front yard as well as the extra long concrete driveway!! Lots of room for parking!! The home and the yard are well taken care of as you can see. A small walkway leads you to the front door. Upon entering you will notice the spacious living room and upgraded carpet and pad on the floor as well as in the bedrooms. There is a nice sized window over looking the beautiful front lawn. There's a generous sized dining room with a sliding glass doors to the lanai. This kitchen is also in pristine condition. It has formica countertops with lots of space for holiday prepping! Plus it boasts like new cabinets with soft closing drawers!! A beautiful bay window is over the stainless steel sink! It overlooks the gorgeous back yard. All the bedrooms have carpeted floors and walk in closets. All the bathrooms have tiled flooring. The lanai outside the dining room is completely glassed in and is the perfect place to read a book or have a small garden. The back yard has a shed and several trees and a stone patio and a complete privacy fence with a double gate so can easily access for any of your needs!! This home is perfectly nestled in a cozy neighborhood yet minutes from everything! Schedule to see this joy asap!!

    Zillow last checked:

    Listing updated:

    Listing Provided by:

    Kendall Vansant 352-638-7574,

    OLYMPUS EXECUTIVE REALTY INC 407-469-0090

    Bought with:

    Thomas Tucker, 3551969

    LPT REALTY, LLC

    Source: Stellar MLS,MLS#: G5068790MLS LogoOriginating MLS: Orlando Regional

    Facts & features

    Interior

    Bedrooms & bathrooms
    • Bedrooms: 3
    • Bathrooms: 2
    • Full bathrooms: 2
    Primary bedroom
    • Features: Ceiling Fan(s), En Suite Bathroom, Shower No Tub, Single Vanity, Walk-In Closet(s)
    • Level: First
    • Dimensions: 14.5x11.2
    Bedroom 2
    • Features: Ceiling Fan(s), Walk-In Closet(s)
    • Level: First
    • Dimensions: 12.6x11.6
    Bedroom 3
    • Features: Ceiling Fan(s), Walk-In Closet(s)
    • Level: First
    • Dimensions: 10.3x11.7
    Balcony porch lanai
    • Level: First
    • Dimensions: 21.3x8.3
    Balcony porch lanai
    • Level: First
    • Dimensions: 11.2x4.3
    Dining room
    • Level: First
    • Dimensions: 9.9x10.5
    Kitchen
    • Features: Pantry
    • Level: First
    • Dimensions: 9.6x8.8
    Living room
    • Features: Ceiling Fan(s)
    • Level: First
    • Dimensions: 12.2x18.2
    Workshop
    • Level: First
    • Dimensions: 13.6x7.4
    Heating
    • Central, Electric
    Cooling
    • Central Air
    Appliances
    • Included: Dishwasher, Dryer, Gas Water Heater, Range, Range Hood, Refrigerator, Washer
    • Laundry: Outside
    Features
    • Ceiling Fan(s), Living Room/Dining Room Combo, Primary Bedroom Main Floor, Split Bedroom, Thermostat, Walk-In Closet(s)
    • Flooring: Carpet, Ceramic Tile, Concrete
    • Doors: Sliding Doors
    • Windows: Window Treatments
    • Has fireplace: No
    Interior area
    • Total structure area: 1,854
    • Total interior livable area: 1,200 sqft

    Property

    Parking
    • Total spaces: 1
    • Parking features: Driveway, Garage Door Opener, On Street
    • Attached garage spaces: 1
    • Has uncovered spaces: Yes
    • Details: Garage Dimensions: 20X16
    Features
    • Levels: One
    • Stories: 1
    • Patio & porch: Covered, Enclosed, Front Porch, Rear Porch
    • Exterior features: Rain Gutters, Storage
    • Fencing: Board,Wood
    Lot
    • Size: 0.30 Acres
    • Dimensions: 102 x 130
    Details
    • Parcel number: 271924100000005600
    • Zoning: R-1
    • Special conditions: None

    Construction

    Type & style
    • Home type: SingleFamily
    • Property subtype: Single Family Residence
    Materials
    • Block
    • Foundation: Slab
    • Roof: Shingle
    Condition
    • New construction: No
    • Year built: 1978

    Utilities & green energy

    • Sewer: Public Sewer
    • Water: Public
    • Utilities for property: BB/HS Internet Available, Cable Connected, Electricity Connected, Propane, Public, Sewer Connected

    Community & neighborhood

    Security
    • Security features: Smoke Detector(s)
    Location
    • Region: Leesburg
    • Subdivision: LEESBURG HOLLYWOOD HEIGHTS

    HOA & financial

    HOA
    • Has HOA: No
    Other fees
    • Pet fee: $0 monthly
    Other financial information
    • Total actual rent: 0

    Other

    Other facts
    • Listing terms: Cash,Conventional,FHA,VA Loan
    • Ownership: Fee Simple
    • Road surface type: Paved

    Price history

    DateEventPrice
    7/18/2023Sold$249,900$208/sqft
    Source: Stellar MLS #G5068790 Report a problem
    5/26/2023Pending sale$249,900$208/sqft
    Source: Stellar MLS #G5068790 Report a problem
    5/23/2023Listed for sale$249,900+58.7%$208/sqft
    Source: Stellar MLS #G5068790 Report a problem
    11/28/2007Sold$157,500+21.2%$131/sqft
    Source: Public Record Report a problem
    6/26/2006Sold$130,000$108/sqft
    Source: Public Record Report a problem

    Public tax history

    YearProperty taxesTax assessment
    2025$2,848 -3.7%$167,904 -3.4%
    2024$2,958 +316.4%$173,782 +135.3%
    2023$710 +10.3%$73,840 +3%
    2022$644 +1.4%$71,690 +3%
    2021$635 -3.6%$69,606 +1.4%
    2020$659 +3.9%$68,645 +2.3%
    2019$634 +3.9%$67,102 +1.9%
    2018$610 $65,851 +2.1%
    2017$610 +0.5%$64,497 +2%
    2016$607 -0.4%$63,223 +0.7%
    2015$609 +7.4%$62,784 +0.8%
    2014$568 +0.9%$62,286 -3.3%
    2013$563 -1.1%$64,422
    2012$569 -16.2%$64,422 -16%
    2011$679 -37.4%$76,680 -21.6%
    2010$1,084 -15.4%$97,844 -9.8%
    2009$1,282 -10.9%$108,457 -7.2%
    2008$1,438 -29.3%$116,877 +9.1%
    2007$2,034 +124.6%$107,170 +54.1%
    2006$906 +3.4%$69,544 +3%
    2005$876 +4.5%$67,519
    2004$839 +0.3%--
    2003$836 +3.8%$65,874 +4.9%
    2002$805 +4.8%$62,824
    2001$768 -1.8%$62,824
    2000$782 $62,824

    Find assessor info on the county website

    Neighborhood: 34748

    Nearby schools

    GreatSchools rating
    Get a cash offer in 3 minutes
    Find out how much your home could sell for in as little as 3 minutes with a no-obligation cash offer.
    Estimated market value
    $249,200
    Get a cash offer in 3 minutes
    Find out how much your home could sell for in as little as 3 minutes with a no-obligation cash offer.
    Estimated market value
    $249,200