**2103 Elm Street, Hull, IA – Move-In Ready with Room to Grow!** Welcome home to this beautiful new construction offering the perfect combination of comfortable main-floor living and incredible potential for future expansion! Featuring 1,274 square feet on the main level, this home offers 2 bedrooms, 2 bathrooms, and a bright, cheerful kitchen with an impressive 10-foot island that's perfect for entertaining! The kitchen also offers the flexibility of a gas or electric stove. You'll love the HUGE 1,134-square-foot attached heated garage, providing exceptional space for vehicles, storage, and hobbies! The unfinished lower level offers another 1,274 square feet of possibilities, with 3 additional bedrooms already framed in, a partially finished bathroom, and plenty of room for a spacious family room. Once completed, this home could offer 5 bedrooms, 3 bathrooms, and approximately 2,548 square feet of finished living space! Enjoy the convenience of a move-in-ready main level with the opportunity to finish the basement to fit your needs and style. So much space, so much potential, and a wonderful place to call HOME!
New construction
$369,000
2103 Elm St, Hull, IA 51239
2beds
2baths
1,274sqft
Single Family Residence, Residential
Built in 1962
9,147 Square Feet Lot
$-- Zestimate®
$290/sqft
$-- HOA
What's special
Move-in-ready main levelBright cheerful kitchen
- 22 hours
- 83
- 0
Zillow last checked:
Listing updated:
Listed by:
Darla Van't Hul 712-578-9621,
712 Realty
Source: Northwest Iowa Regional BOR,MLS#: 835051
Facts & features
Interior
Bedrooms & bathrooms
- Bedrooms: 2
- Bathrooms: 2
- Main level bathrooms: 2
- Main level bedrooms: 2
Rooms
- Room types: Living Room, Dining, Kitchen, 3/4 Bath, Full Bath, Master, Bedroom, Family, Other
Heating
- Forced Air
Cooling
- Central Air
Appliances
- Included: Water Softener: Owned
Features
- Basement: Full,Unfinished
Interior area
- Total structure area: 1,274
- Total interior livable area: 1,274 sqft
- Finished area above ground: 1,274
- Finished area below ground: 0
Property
Parking
- Total spaces: 4
- Parking features: Tandem, Concrete
- Garage spaces: 4
Lot
- Size: 9,147 Square Feet
Details
- Parcel number: 0426140002
Construction
Type & style
- Home type: SingleFamily
- Architectural style: Ranch
- Property subtype: Single Family Residence, Residential
Materials
- Wood Siding
- Roof: Shingle
Condition
- New construction: Yes
- Year built: 1962
Utilities & green energy
- Sewer: Public Sewer
- Water: City
Community & HOA
Location
- Region: Hull
Financial & listing details
- Price per square foot: $290/sqft
- Annual tax amount: $909
- Price range: $369K - $369K
- Date on market: 10/21/2026
- Inclusions: Note:This home was relocated from another site in Hull and completely gutted and rebuilt. Only the original structure remains, with new roof, plumbing, electrical, insulation, and finishes, creating a beautifully updated, like-new home!
Estimated market value
Not available
Estimated sales range
Not available
Not available
Price history
| Date | Event | Price |
|---|---|---|
| 10/21/2026 | Listed for sale | $369,000$290/sqft |
Source:  Northwest Iowa Regional BOR #835051 Report a problem | ||
Public tax history
Tax history is unavailable.
Monthly payment
Est. payment
Payment breakdown
Explore the cost of this home by adjusting the details. Changes won't be saved.Climate risks
Neighborhood: 51239
Nearby schools
Schools provided by the listing agent
- Elementary: Boyden Hull
- Middle: Boyden Hull
- High: Boyden Hull
Source: Northwest Iowa Regional BOR. This data may not be complete. We recommend contacting the local school district to confirm school assignments for this home.

Similar homes
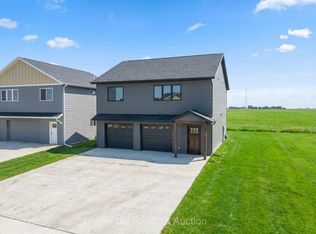
- $335,0005 bd3 ba1.8k sqft301 Black Forest Rd, Hull, IA 51239For Sale
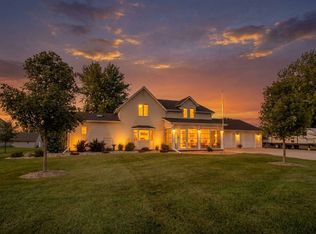 MLS ID #11600262, Ryan Zomer, Zomer Company. My State MLS
- $239,0003 bd2 ba1.3k sqft1312 1st St, Hull, IA 51239For Sale
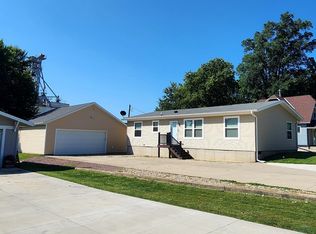
 MLS ID #834511, Darla Van't Hul, 712 Realty. Northwest Iowa Regional BOR
- $249,5002 bd2 ba1.1k sqft2111 N Walnut St, Hull, IA 51239For Sale
 MLS ID #11740728, Don Kromendyk, Zomer Company. My State MLS
- $259,0002 bd2 ba1k sqft2105 Elm St, Hull, IA 51239For Sale
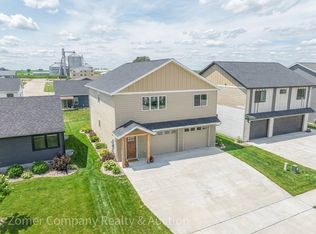 MLS ID #11855668, Ryan Zomer, Zomer Company. My State MLS
- $385,0002 bd2 ba1.3k sqft1005 Colonial Ave, Boyden, IA 51234New ConstructionMLS ID #834977, Seth Huizenga, Vision Realty. Northwest Iowa Regional BOR
- $435,0004 bd1 ba1.4k sqft3855 320th St, Boyden, IA 51234For SaleMLS ID #834863, Darla Van't Hul, 712 Realty. Northwest Iowa Regional BOR
- $349,9003 bd2 ba1.7k sqft3179 370th St, Sioux Center, IA 51250For SaleMLS ID #833909, Calvin D Cleveringa, Team Realty Services, Inc.. Northwest Iowa Regional BOR
- $330,0004 bd2 ba1.2k sqft18 19th St SE, Sioux Center, IA 51250For SaleMLS ID #835016, Rachel L Hoogeveen, Hilt Real Estate Inc. Northwest Iowa Regional BOR
- $340,0004 bd2 ba1.5k sqft3979 Ibex Ave, Sioux Center, IA 51250For SaleMLS ID #834744, Jennifer D Jansen, Century 21 Signature RE. Northwest Iowa Regional BOR
- $199,0003 bd2 ba1.2k sqft411 Washington Ave, Sheldon, IA 51201For SaleMLS ID #835044, Corey Elgersma, ISB Services Inc. Northwest Iowa Regional BOR
- $380,0003 bd2 ba1.2k sqft984 15th Cir NE, Sioux Center, IA 51250New ConstructionMLS ID #834916, Tyler Knobloch, Team Realty Services, Inc.. Northwest Iowa Regional BOR
- $295,0004 bd2 ba1.5k sqft3128 370th St, Sioux Center, IA 51250For SaleMLS ID #834832, Jennifer D Jansen, Century 21 Signature RE. Northwest Iowa Regional BOR
