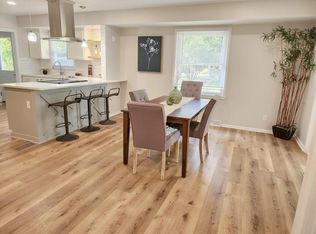
Walk in & Appreciate This HGTV Beautifully REMODELED Spacious Home featuring Gleaming Hardwood Floors throughout! A STUNNING Kitchen w/Quartz Island, Lots of Cabinetry, Planked Ceiling & SS Appliances opens to a Generous Dining Rm & Living Rm w/a GFP & Beamed Ceiling! Enjoy a Sun Rm/Flex Rm w/a Vaulted Ceiling & Patio Doors opening to a Large Patio & a Well Landscaped Fenced Yard. Upstairs find 4 LARGE BRs w/ HWFs & EXCEPTIONAL Closet Space incl a Master Suite w/a an UPDATED Private BA & Laundry Rm +Zoned Heating! LL has a finished Rec Rm, Storage & Extra Laundry Hookups. NEW in the last 5 years: Furnace, AC in MBR Suite & H20 Heater. *Previous Seller represented ''Roof, Gutters & Leaf Guard 2021, Updated Baths 2020, 220 Electric Panel * Home Warranty incl.
Closed
$518,000
2103 Empire DRIVE, Waukesha, WI 53186
4beds
2,494sqft
Single Family Residence
Built in 1966
9,147 Square Feet Lot
$523,800 Zestimate®
$208/sqft
$3,295 Estimated rent
Home value
$523,800
$498,000 - $550,000
$3,295/mo
Zestimate® history
Owner options
List your home for rent
$3,295/mo
Rent Zestimate®
Find your next renter with Zillow Rental Manager. Plus, with online applications, you can quickly screen prospective tenants – for free.
$3,295/mo
Rent Zestimate®
Refinance and save
$3,271/mo
Est. payment
Refinancing to a lower rate could help reduce your monthly payments and save thousands over the life of the loan.
$3,271/mo
Est. payment
Explore your selling options
Work with a Zillow partner agent
Leverage their expertise and Zillow's premium Showcase listings to get your home seen by more buyers.
Get startedList with your own agent
Get your home in front of millions of buyers by listing it on Zillow.
Learn how to do itSell it yourself
Take full control of how buyers see your home on Zillow by listing For Sale by Owner (FSBO).
List your homeWhat's special
Zoned heatingBeamed ceilingPlanked ceilingGleaming hardwood floors throughoutWell landscaped fenced yardExceptional closet spaceLots of cabinetry
Zillow last checked:
Listing updated:
Listed by:
Jim Geracie brookfieldfrontdesk@realtyexecutives.com,
Realty Executives Integrity Brookfield
Bought with:
Tara C Polinski
Source: WIREX MLS,MLS#: 1954456 Originating MLS: Metro MLS
Originating MLS: Metro MLSFacts & features
Interior
Bedrooms & bathrooms
- Bedrooms: 4
- Bathrooms: 3
- Full bathrooms: 2
- 1/2 bathrooms: 1
Primary bedroom
- Level: Upper
- Area: 176
- Dimensions: 11 x 16
Bedroom 2
- Level: Upper
- Area: 208
- Dimensions: 13 x 16
Bedroom 3
- Level: Upper
- Area: 156
- Dimensions: 12 x 13
Bedroom 4
- Level: Upper
- Area: 132
- Dimensions: 11 x 12
Bathroom
- Features: Tub Only, Ceramic Tile, Master Bedroom Bath: Walk-In Shower, Master Bedroom Bath, Shower Over Tub, Shower Stall
Dining room
- Level: Main
- Area: 165
- Dimensions: 11 x 15
Family room
- Level: Lower
- Area: 192
- Dimensions: 12 x 16
Kitchen
- Level: Main
- Area: 240
- Dimensions: 15 x 16
Living room
- Level: Main
- Area: 221
- Dimensions: 13 x 17
Office
- Level: Main
- Area: 165
- Dimensions: 11 x 15
Heating
- Natural Gas, Forced Air, Multiple Units, Zoned
Cooling
- Central Air, Multi Units
Appliances
- Included: Dishwasher, Dryer, Microwave, Other, Range, Refrigerator, Washer, Water Softener
Features
- High Speed Internet, Pantry, Cathedral/vaulted ceiling, Kitchen Island
- Flooring: Wood
- Windows: Skylight(s)
- Basement: Block,Full,Partially Finished,Sump Pump
Interior area
- Total structure area: 2,494
- Total interior livable area: 2,494 sqft
- Finished area above ground: 2,286
- Finished area below ground: 208
Property
Parking
- Total spaces: 2
- Parking features: Garage Door Opener, Attached, 2 Car
- Attached garage spaces: 2
Features
- Levels: Two
- Stories: 2
- Patio & porch: Patio
Lot
- Size: 9,147 Square Feet
- Dimensions: 120 x 80 x 107 x 76 nvbs
- Features: Sidewalks
Details
- Additional structures: Garden Shed
- Parcel number: 2911001048
- Zoning: RES
Construction
Type & style
- Home type: SingleFamily
- Architectural style: Colonial
- Property subtype: Single Family Residence
Materials
- Fiber Cement
Condition
- 21+ Years
- New construction: No
- Year built: 1966
Utilities & green energy
- Sewer: Public Sewer
- Water: Public
- Utilities for property: Cable Available
Community & HOA
Community
- Subdivision: Greenway Terrace
Location
- Region: Waukesha
- Municipality: Waukesha
Financial & listing details
- Price per square foot: $208/sqft
- Tax assessed value: $395,134
- Annual tax amount: $5,515
- Date on market: 3/19/2026
- Inclusions: Refrigerator, Dishwasher, Range/Stove, Microwave, Washer, Dryer, Water Softener, Whole Home Water Filter, Refrigerator In Ll, Backyard Storage Shed, Ring Doorbellshoe Cabinet (Optional)
- Exclusions: Personal Property
Price history
| Date | Event | Price |
|---|---|---|
| 4/21/2026 | Sold | $518,000+5.7%$208/sqft |
Source:  WIREX MLS #1954456 Report a problem WIREX MLS #1954456 Report a problem | ||
| 3/23/2026 | Contingent | $489,900$196/sqft |
Source: WIREX MLS #1954456 Report a problem | ||
| 3/19/2026 | Listed for sale | $489,900+19.5%$196/sqft |
Source: WIREX MLS #1954456 Report a problem | ||
| 9/7/2021 | Sold | $410,000+7.9%$164/sqft |
Source: WIREX MLS #1755706 Report a problem | ||
| 8/6/2021 | Pending sale | $379,900$152/sqft |
Source:  RE/MAX International #1755706 Report a problem RE/MAX International #1755706 Report a problem | ||
| 8/4/2021 | Listed for sale | $379,900+177.3%$152/sqft |
Source: WIREX MLS #1755706 Report a problem | ||
| 4/19/1999 | Sold | $137,000$55/sqft |
Source: Public Record Report a problem | ||
Public tax history
| Year | Property taxes | Tax assessment |
|---|---|---|
| 2024 | $5,416 +2.8% | $363,800 |
| 2023 | $5,270 +22.6% | $363,800 +61.6% |
| 2022 | $4,300 -2.3% | $225,100 |
| 2021 | $4,399 +3.4% | $225,100 |
| 2020 | $4,254 +3.3% | $225,100 |
| 2019 | $4,120 -5.4% | $225,100 +9% |
| 2018 | $4,355 +0.8% | $206,500 |
| 2017 | $4,319 +17.9% | $206,500 +11% |
| 2015 | $3,664 +0.2% | $186,000 +2% |
| 2014 | $3,656 -2.4% | $182,400 |
| 2013 | $3,745 -0.8% | $182,400 -3% |
| 2012 | $3,775 -5% | $188,000 -8% |
| 2010 | $3,973 | $204,400 |
| 2009 | -- | $204,400 -4.7% |
| 2008 | -- | $214,500 |
| 2006 | -- | $214,500 |
| 2005 | -- | $214,500 +21.7% |
| 2004 | -- | $176,300 |
| 2003 | -- | $176,300 |
| 2002 | -- | $176,300 +30.6% |
| 2001 | -- | $135,000 |
| 2000 | -- | $135,000 |
Find assessor info on the county website
Neighborhood: 53186
Nearby homes
- $352,8003 bd1 ba1.2k sqft2109 Empire Dr, Waukesha, WI 53186Off Market
- $365,0003 bd3 ba1.5k sqft1426 Atlantic Dr, Waukesha, WI 53186Sold
- $386,6003 bd1 ba1.5k sqft2119 Empire Dr, Waukesha, WI 53186Off Market
- $418,8004 bd1 ba1.9k sqft2037 Empire Dr, Waukesha, WI 53186Off Market
- $398,8004 bd1 ba1.9k sqft1427 Atlantic Dr, Waukesha, WI 53186Off Market
- $389,9004 bd1 ba1.7k sqft2100 Empire Dr, Waukesha, WI 53186Off Market
- $403,7004 bd1 ba1.9k sqft1432 Atlantic Dr, Waukesha, WI 53186Off Market
- $372,6003 bd1 ba1.3k sqft2125 Empire Dr, Waukesha, WI 53186Off Market
Nearby schools
GreatSchools rating
- 8/10Banting Elementary SchoolGrades: PK-5Distance: 0.2 mi
- 4/10Horning Middle SchoolGrades: 6-8Distance: 0.2 mi
- 5/10South High SchoolGrades: 9-12Distance: 2.7 mi
Schools provided by the listing agent
- Elementary: Hawthorne
- Middle: Horning
- High: Waukesha West
- District: Waukesha
Source: WIREX MLS. This data may not be complete. We recommend contacting the local school district to confirm school assignments for this home.
Get a cash offer in 3 minutes
Find out how much your home could sell for in as little as 3 minutes with a no-obligation cash offer.
Estimated market value
$523,800
Get a cash offer in 3 minutes
Find out how much your home could sell for in as little as 3 minutes with a no-obligation cash offer.
Estimated market value
$523,800
- Wisconsin
- Waukesha County
- Waukesha
- 53186
- 2103 Empire DRIVE
Nearby cities
Nearby zip codes
Other Waukesha Topics
