Skip main navigation
Closed
  • $449,000

    2103 Fawn Meadow Dr, Marysville, OH 43040

    4beds
    2,547sqft
    Single Family Residence
    Built in 2003
    7,840 Square Feet Lot
    $439,200 Zestimate®
    $176/sqft
    $2,836 Estimated rent

    Home value

    $439,200

    $417,000 - $461,000

    $2,836/mo

    Zestimate® history
    Loading
    Loading...

    Owner options

    List your home for rent

    $2,836/mo

    Rent Zestimate®

    Find your next renter with Zillow Rental Manager. Plus, with online applications, you can quickly screen prospective tenants – for free.

    Learn more

    $2,836/mo

    Rent Zestimate®

    Refinance and save

    $3,011/mo

    Est. payment

    Refinancing to a lower rate could help reduce your monthly payments and save thousands over the life of the loan.

    See today's rates

    $3,011/mo

    Est. payment

    Explore your selling options

    Work with a Zillow partner agent

    Leverage their expertise and Zillow's premium Showcase listings to get your home seen by more buyers.

    Get started

    List with your own agent

    Get your home in front of millions of buyers by listing it on Zillow.

    Learn how to do it

    Sell it yourself

    Take full control of how buyers see your home on Zillow by listing For Sale by Owner (FSBO).

    List your home

    What's special

    Bright open floor planPartially finished basementPlenty of storageTwo separate patio areasVaulted ceilingsDistressed hardwood floorsCozy fireplace
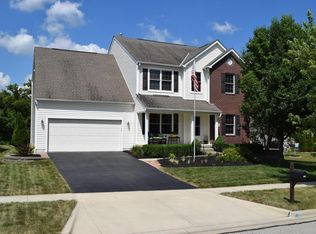
    Welcome to 2103 Fawn Meadow Drive! A well-maintained, single owner home, that features 4-bedrooms, 2.5-baths, and over 3,000 sq ft of living space. With the partially finished basement it is perfect for growing families or anyone looking for room to live, work, and play. With extremely low turnover on Fawn Meadow, don't miss this rare chance to own in a highly desirable location. The home features a bright open floor plan, distressed hardwood floors, and large kitchen island. The first floor living area is centered around a cozy fireplace, ideal for both entertaining and everyday comfort. The kitchen has plenty of cabinet space that easily flows into the dining and family room areas. Upstairs, you'll find four generously sized bedrooms. The large owner's suite has vaulted ceilings and an in suite bath. The finished lower level provides flexible space for recreation/hobbies, plenty of storage, and is also plumbed for an additional full bathroom and wet bar if desired. This home also includes a whole-house humidifier, helping maintain consistent air quality and comfort throughout the seasons and a water softener which adds long-term value by protecting plumbing, extending appliance life, and providing better water for everyday use. Looking for a backyard oasis? This home has a coveted lot that backs up to a grassy expanse and tree line that envelops Marysville's park system of trails meandering along Mill Creek. Two separate patio areas and direct access to the walking path, ensuring no rear neighbors and serene green space views, especially in the fall. Conveniently located within walking distance from Northwood Elementary and Creekview Intermediate. Close to shopping, dining, and easy access to Route 33, this home offers a seamless commute while maintaining a peaceful, suburban feel.

    Zillow last checked:

    Listing updated:

    Listed by:

    Ronald Adam Weigand 937-842-2244,

    Choice Properties Real Estate

    Bought with:

    JOHN DOE (NON-WRIST MEMBER)

    WR

    Source: WRIST,MLS#: 1040433MLS Logo

    Facts & features

    Interior

    Bedrooms & bathrooms
    • Bedrooms: 4
    • Bathrooms: 3
    • Full bathrooms: 2
    • 1/2 bathrooms: 1
    Bedroom 1
    • Level: Second
    • Area: 247 Square Feet
    • Dimensions: 19.00 x 13.00
    Bedroom 2
    • Level: Second
    • Area: 1632 Square Feet
    • Dimensions: 136.00 x 12.00
    Bedroom 3
    • Level: Second
    • Area: 144 Square Feet
    • Dimensions: 12.00 x 12.00
    Bedroom 4
    • Level: Second
    • Area: 165 Square Feet
    • Dimensions: 15.00 x 11.00
    Other
    • Level: First
    • Area: 143 Square Feet
    • Dimensions: 11.00 x 13.00
    Family room
    • Level: First
    • Area: 374 Square Feet
    • Dimensions: 22.00 x 17.00
    Great room
    • Level: Lower
    • Area: 440 Square Feet
    • Dimensions: 22.00 x 20.00
    Kitchen
    • Level: First
    • Area: 352 Square Feet
    • Dimensions: 22.00 x 16.00
    Living room
    • Level: First
    • Area: 1408 Square Feet
    • Dimensions: 11.00 x 128.00
    Rec room
    • Level: Lower
    • Area: 224 Square Feet
    • Dimensions: 14.00 x 16.00
    Utility room
    • Level: Lower
    • Area: 341 Square Feet
    • Dimensions: 11.00 x 31.00
    Heating
    • Forced Air, Natural Gas
    Cooling
    • Central Air
    Appliances
    • Included: Dishwasher, Disposal, Microwave, Range, Refrigerator, Water Softener Owned
    Features
    • Walk-In Closet(s), Cathedral Ceiling(s), Ceiling Fan(s)
    • Flooring: Carpet, Vinyl, Wood
    • Windows: Window Coverings
    • Basement: Block,Full,Partially Finished
    • Has fireplace: Yes
    • Fireplace features: Gas
    Interior area
    • Total structure area: 2,547
    • Total interior livable area: 2,547 sqft

    Property

    Parking
    • Total spaces: 2
    • Parking features: Garage Door Opener
    • Attached garage spaces: 2
    Features
    • Levels: Two
    • Stories: 2
    • Patio & porch: Porch, Patio
    Lot
    • Size: 7,840 Square Feet
    • Dimensions: 65 x 120
    • Features: Residential Lot
    Details
    • Additional structures: Shed(s)
    • Parcel number: 2900250031350
    • Zoning description: Residential

    Construction

    Type & style
    • Home type: SingleFamily
    • Property subtype: Single Family Residence
    Materials
    • Stone, Vinyl Siding
    Condition
    • Year built: 2003
    Details
    • Warranty included: Yes

    Utilities & green energy

    • Sewer: Public Sewer
    • Water: Supplied Water
    • Utilities for property: Natural Gas Connected, Sewer Connected

    Community & HOA

    Community
    • Security: Security System
    • Subdivision: Woods At Mill Valley
    HOA
    • Has HOA: Yes
    • Services included: Maintenance Grounds
    • HOA fee: $125 annually
    Location
    • Region: Marysville

    Financial & listing details

    • Price per square foot: $176/sqft
    • Tax assessed value: $326,940
    • Annual tax amount: $4,775
    • Date on market: 8/1/2025
    • Listing terms: 1031 Exchange,Cash,Conventional,FHA,Other New Financing

    Price history

    DateEventPrice
    9/30/2025Sold$449,000$176/sqft
    Source: WRIST #1040433 Report a problem
    8/16/2025Contingent$449,000$176/sqft
    Source: Columbus and Central Ohio Regional MLS #225028929 Report a problem
    8/1/2025Listed for sale$449,000+95.7%$176/sqft
    Source: WRIST #1040433 Report a problem
    7/1/2004Sold$229,400$90/sqft
    Source: Public Record Report a problem

    Public tax history

    YearProperty taxesTax assessment
    2024$4,775 +2.1%$114,430
    2023$4,675 -0.3%$114,430
    2022$4,687 +20.2%$114,430 +37.5%
    2021$3,901 +0.2%$83,230
    2020$3,894 -1.2%$83,230
    2019$3,941 +6.9%$83,230 +14.8%
    2018$3,686 +2.3%$72,470
    2017$3,604 +0.3%$72,470
    2016$3,591 +8.6%$72,470 +16.1%
    2015$3,307 +0%$62,400
    2014$3,307 +6.2%$62,400
    2013$3,113 -7.5%$62,400 -6.9%
    2012$3,366 $67,000
    Find assessor info on the county website

    Neighborhood: 43040

    Nearby schools

    GreatSchools rating
    Get a cash offer in 3 minutes
    Find out how much your home could sell for in as little as 3 minutes with a no-obligation cash offer.
    Estimated market value
    $439,200
    Get a cash offer in 3 minutes
    Find out how much your home could sell for in as little as 3 minutes with a no-obligation cash offer.
    Estimated market value
    $439,200