Skip main navigation
Sold for $830,000
  • $830,000

    2103 Floyd Ave, Richmond, VA 23220

    3beds
    1,740sqft
    Townhouse, Single Family Residence
    Built in 1910
    2,622.31 Square Feet Lot
    $873,500 Zestimate®
    $477/sqft
    $2,807 Estimated rent

    Home value

    $873,500

    $777,000 - $987,000

    $2,807/mo

    Zestimate® history
    Loading
    Loading...

    Owner options

    List your home for rent

    $2,807/mo

    Rent Zestimate®

    Find your next renter with Zillow Rental Manager. Plus, with online applications, you can quickly screen prospective tenants – for free.

    Learn more

    $2,807/mo

    Rent Zestimate®

    Refinance and save

    $5,124/mo

    Est. payment

    Refinancing to a lower rate could help reduce your monthly payments and save thousands over the life of the loan.

    See today's rates

    $5,124/mo

    Est. payment

    Explore your selling options

    Work with a Zillow partner agent

    Leverage their expertise and Zillow's premium Showcase listings to get your home seen by more buyers.

    Get started

    List with your own agent

    Get your home in front of millions of buyers by listing it on Zillow.

    Learn how to do it

    Sell it yourself

    Take full control of how buyers see your home on Zillow by listing For Sale by Owner (FSBO).

    List your home

    What's special

    Nestled on historic Floyd Avenue in the heart of Richmond’s iconic Fan District, this 1910 residence offers timeless elegance and modern comfort. This home perfectly embodies the neighborhood’s rich history, blending preserved architectural details with thoughtful updates to create an inviting and luxurious living experience. From the moment you step onto the welcoming covered front porch, the home’s warmth and character are undeniable. Inside, rich hardwood floors, intricate moldings, and graceful pocket doors set the stage for refined living. The foyer leads into a beautifully appointed living room, where a gas fireplace adds a cozy ambiance, seamlessly flowing into the dining room adorned with built-in bookcases. The updated kitchen features a built-in hutch ideal for a storage complemented by custom cabinetry, gleaming quartz countertops, and stainless steel appliances that make cooking and entertaining effortless. Sunlight pours into the spacious primary bedroom, where a charming arched alcove offers a perfect nook for reading or relaxation. Two additional bedrooms provide ample space for family or guests, while the renovated bathroom offers a spa-like retreat, complete with marble tile and a dual-head shower designed for ultimate indulgence. The outdoor spaces are designed for both quiet moments and entertaining. Additional highlights include rare off-street parking, an unfinished basement with generous storage, and an unbeatable location just steps from The Fan’s renowned restaurants, boutiques, and cultural landmarks. This is more than a home—it’s a piece of Richmond’s history, a blend of classic beauty and contemporary convenience, and an opportunity to own a true architectural gem on one of the city’s coveted streets.

    Zillow last checked:

    Listing updated:

    Listed by:

    Holly Shaheen info@srmfre.com,

    Shaheen Ruth Martin & Fonville,

    Melissa Shaheen 804-516-0120,

    Shaheen Ruth Martin & Fonville

    Bought with:

    Margaret Wade, 0225094724

    Long & Foster REALTORS

    Source: CVRMLS,MLS#: 2507860MLS LogoOriginating MLS: Central Virginia Regional MLS

    Facts & features

    Interior

    Bedrooms & bathrooms
    • Bedrooms: 3
    • Bathrooms: 2
    • Full bathrooms: 2
    Primary bedroom
    • Description: wood floors, two closets, sitting area
    • Level: Second
    • Dimensions: 18.7 x 11.9
    Bedroom 2
    • Description: wood floors, closet
    • Level: Second
    • Dimensions: 11.8 x 12.9
    Bedroom 3
    • Description: wood floors, closet, door to rear porch
    • Level: Second
    • Dimensions: 10.8 x 11.10
    Dining room
    • Description: wood floors, built ins
    • Level: First
    • Dimensions: 11.3 x 14.1
    Foyer
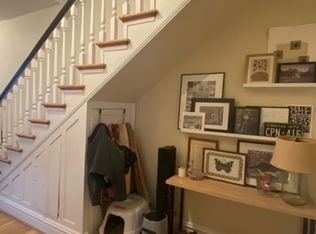
    • Description: wood floors, bench seating, storage under steps
    • Level: First
    • Dimensions: 6.11 x 23.6
    Other
    • Description: Tub & Shower
    • Level: First
    Other
    • Description: Tub & Shower
    • Level: Second
    Kitchen
    • Description: wood floors, cabinets, ss appliances
    • Level: First
    • Dimensions: 10.8 x 11.9
    Laundry
    • Level: Basement
    • Dimensions: 0 x 0
    Living room
    • Description: wood floors, fireplace
    • Level: First
    • Dimensions: 11.3 x 13.2
    Heating
    • Natural Gas, Radiant, Zoned
    Cooling
    • Electric, Zoned
    Appliances
    • Included: Dishwasher, Gas Cooking, Gas Water Heater, Oven
    Features
    • Bookcases, Built-in Features, Separate/Formal Dining Room, High Ceilings
    • Flooring: Ceramic Tile, Tile, Wood
    • Windows: Leaded Glass
    • Basement: Crawl Space,Partial,Walk-Out Access
    • Attic: Access Only
    • Number of fireplaces: 4
    Interior area
    • Total interior livable area: 1,740 sqft
    • Finished area above ground: 1,740
    • Finished area below ground: 0

    Property

    Parking
    • Parking features: Off Street, On Street
    • Has uncovered spaces: Yes
    Features
    • Levels: Two
    • Stories: 2
    • Patio & porch: Deck, Front Porch, Porch
    • Exterior features: Porch
    • Pool features: None
    • Fencing: Back Yard,Fenced,Privacy
    • Has view: Yes
    • View description: City
    Lot
    • Size: 2,622 sqft
    Details
    • Parcel number: W0000944015
    • Zoning description: R-6

    Construction

    Type & style
    • Home type: Townhouse
    • Architectural style: Row House,Two Story
    • Property subtype: Townhouse, Single Family Residence
    • Attached to another structure: Yes
    Materials
    • Brick, Block, Mixed, Plaster
    • Roof: Rubber,Slate
    Condition
    • Resale
    • New construction: No
    • Year built: 1910

    Utilities & green energy

    • Sewer: Public Sewer
    • Water: Public

    Community & neighborhood

    Location
    • Region: Richmond
    • Subdivision: None

    Other

    Other facts
    • Ownership: Individuals
    • Ownership type: Sole Proprietor

    Price history

    DateEventPrice
    5/16/2025Sold$830,000+7.8%$477/sqft
    Source: CVRMLS #2507860 Report a problem
    4/17/2025Pending sale$770,000$443/sqft
    Source: CVRMLS #2507860 Report a problem
    4/13/2025Listed for sale$770,000+9.8%$443/sqft
    Source: CVRMLS #2507860 Report a problem
    8/22/2023Sold$701,000+3.2%$403/sqft
    Source: CVRMLS #2317163 Report a problem
    7/24/2023Pending sale$679,000$390/sqft
    Source: CVRMLS #2317163 Report a problem
    7/20/2023Listed for sale$679,000+10.4%$390/sqft
    Source: CVRMLS #2317163 Report a problem
    7/12/2022Sold$615,000-3.8%$353/sqft
    Source: CVRMLS #2212884 Report a problem
    5/29/2022Pending sale$639,000$367/sqft
    Source: CVRMLS #2212884 Report a problem
    5/19/2022Listed for sale$639,000+30.7%$367/sqft
    Source: CVRMLS #2212884 Report a problem
    10/27/2016Sold$489,000+19.3%$281/sqft
    Source: Public Record Report a problem
    3/14/2013Sold$410,000-1.2%$236/sqft
    Source: Public Record Report a problem
    1/29/2013Listed for sale$415,000+219.2%$239/sqft
    Source: Napier Realtors ERA #1302126 Report a problem
    3/28/1996Sold$130,000$75/sqft
    Source: Public Record Report a problem

    Public tax history

    YearProperty taxesTax assessment
    2025$8,592 +8%$716,000 +8%
    2024$7,956 +1.7%$663,000 +1.7%
    2023$7,824 $652,000
    2022$7,824 +16.8%$652,000 +16.8%
    2021$6,696 +3%$558,000 +3%
    2020$6,504 +6.1%$542,000 +6.1%
    2019$6,132 +11.1%$511,000 +11.1%
    2018$5,520 +17.9%$460,000 +6.7%
    2017$4,680 $431,000 +2.9%
    2016$4,680 $419,000 +6.9%
    2015$4,680 $392,000 +0.5%
    2014$4,680 $390,000 +42.9%
    2013-- $273,000
    2012-- $273,000 -3.5%
    2011-- $283,000
    2010-- $283,000 -2.6%
    2009-- $290,700 +0.5%
    2008-- $289,200
    2007-- $289,200
    2006-- $289,200 +1.9%
    2005-- $283,700 +9%
    2003-- $260,300 +18%
    2002-- $220,600 +22%
    2001$2,586 $180,810

    Find assessor info on the county website

    Neighborhood: The Fan

    Nearby schools

    GreatSchools rating
    Schools provided by the listing agent
    • Elementary: Fox
    • Middle: Dogwood
    • High: Thomas Jefferson

    Source: CVRMLS. This data may not be complete. We recommend contacting the local school district to confirm school assignments for this home.

    Get a cash offer in 3 minutes
    Find out how much your home could sell for in as little as 3 minutes with a no-obligation cash offer.
    Estimated market value
    $873,500
    Get a cash offer in 3 minutes
    Find out how much your home could sell for in as little as 3 minutes with a no-obligation cash offer.
    Estimated market value
    $873,500