Prepare to be amazed by this beautifully remodeled brick ranch, offering the perfect blend of modern style and updates galore. Boasting 4 bedrooms, 2.5 bathrooms, and a partially finished lower level, this turnkey residence is completely ready for you to move right in. Every major high-ticket item has already been done for you! All NEW windows, doors, A/C, furnace, roof, hot water tank, driveway and privacy fence.
The main level welcomes you with an open concept kitchen and dining area designed for seamless entertaining. You will fall in love with the premium finishes, including gleaming quartz countertops, an intricate tile backsplash, stainless steel appliances, and contemporary lighting fixtures. The spacious, sun-drenched family room features a cozy gas fireplace and a large door-wall opening directly to your backyard patio.
The layout offers maximum flexibility with 4 entry-level bedrooms. Downstairs, the massive, partially finished basement expands your living space exponentially with a huge great room and two extra flex spaces—perfect for a home office, gym, or craft room. Storage and hobbyists will rejoice over the rare, oversized 3+ car detached garage equipped with electricity—ideal for a workshop, extra vehicles, or seasonal gear. An incredible location paired with completely updated, worry-free living.
Schedule your private tour today before this gem is gone!
EXCLUDED IN THE SALE: IKEA PAX WARDROBE SYSTEM IN FRONT BEDROOM AND BASEMENT FREEZER
Pending
$399,900
2103 Garry Dr, Troy, MI 48083
4beds
2,640sqft
Single Family Residence
Built in 1973
8,712 Square Feet Lot
$394,100 Zestimate®
$151/sqft
$-- HOA
What's special
- 28 days |
- 1,424 |
- 109 |
Zillow last checked:
Listing updated:
Listed by:
Avery Zyniewicz Evans 616-402-2192,
Quest Realty LLC 248-662-5550
Source: Realcomp II,MLS#: 20261048035
Facts & features
Interior
Bedrooms & bathrooms
- Bedrooms: 4
- Bathrooms: 3
- Full bathrooms: 2
- 1/2 bathrooms: 1
Primary bedroom
- Level: Entry
- Area: 144
- Dimensions: 12 X 12
Bedroom
- Level: Entry
- Area: 100
- Dimensions: 10 X 10
Bedroom
- Level: Entry
- Area: 80
- Dimensions: 10 X 8
Bedroom
- Level: Entry
- Area: 140
- Dimensions: 14 X 10
Other
- Level: Entry
- Area: 40
- Dimensions: 10 X 4
Other
- Level: Basement
- Area: 42
- Dimensions: 7 X 6
Other
- Level: Entry
- Area: 16
- Dimensions: 8 X 2
Kitchen
- Level: Entry
- Area: 150
- Dimensions: 15 X 10
Living room
- Level: Entry
- Area: 300
- Dimensions: 20 X 15
Heating
- Forced Air, Natural Gas
Cooling
- Central Air
Appliances
- Included: Dishwasher, Disposal, Dryer, Free Standing Gas Oven, Free Standing Gas Range, Free Standing Refrigerator, Microwave, Washer
Features
- Basement: Finished
- Has fireplace: Yes
- Fireplace features: Gas, Living Room
Interior area
- Total interior livable area: 2,640 sqft
- Finished area above ground: 1,470
- Finished area below ground: 1,170
Property
Parking
- Total spaces: 3
- Parking features: Three Car Garage, Detached, Driveway, Electricityin Garage, Garage Door Opener
- Garage spaces: 3
Features
- Levels: One
- Stories: 1
- Entry location: GroundLevelwSteps
- Pool features: None
- Fencing: Fenced
Lot
- Size: 8,712 Square Feet
- Dimensions: 60 x 141.63
Details
- Parcel number: 2025152015
- Special conditions: Short Sale No,Standard
Construction
Type & style
- Home type: SingleFamily
- Architectural style: Ranch
- Property subtype: Single Family Residence
Materials
- Brick
- Foundation: Basement, Block
- Roof: Asphalt
Condition
- New construction: No
- Year built: 1973
- Major remodel year: 2022
Utilities & green energy
- Sewer: Public Sewer
- Water: Public
Community & HOA
Community
- Subdivision: KESH-DALE PARK
HOA
- Has HOA: No
Location
- Region: Troy
Financial & listing details
- Price per square foot: $151/sqft
- Tax assessed value: $173,760
- Annual tax amount: $6,224
- Date on market: 7/18/2026
- Cumulative days on market: 28 days
- Listing agreement: Exclusive Right To Sell
- Listing terms: Cash,Conventional,FHA,Va Loan
Estimated market value
$394,100
$374,000 - $414,000
$3,237/mo
Price history
| Date | Event | Price |
|---|---|---|
| 8/8/2026 | Pending sale | $399,900$151/sqft |
Source:  Realcomp II #20261048035 Report a problem Realcomp II #20261048035 Report a problem | ||
| 7/18/2026 | Listed for sale | $399,900+11.7%$151/sqft |
Source: Realcomp II #20261048035 Report a problem | ||
| 10/25/2024 | Sold | $357,900-0.6%$136/sqft |
Source: Realcomp II #20240064569 Report a problem | ||
| 10/14/2024 | Pending sale | $359,990$136/sqft |
Source: Realcomp II #20240064569 Report a problem | ||
| 10/1/2024 | Price change | $359,990-1.9%$136/sqft |
Source: Realcomp II #20240064569 Report a problem | ||
| 8/29/2024 | Listed for sale | $367,000-2.1%$139/sqft |
Source: Realcomp II #20240064569 Report a problem | ||
| 8/29/2024 | Listing removed | $375,000$142/sqft |
Source: Realcomp II #20240054962 Report a problem | ||
| 6/1/2024 | Listed for sale | $375,000+4.5%$142/sqft |
Source: Realcomp II #20240036177 Report a problem | ||
| 8/24/2022 | Listing removed | -- |
Source: Realcomp II #20221012904 Report a problem | ||
| 8/15/2022 | Price change | $359,000-2.7%$136/sqft |
Source: Realcomp II #20221012904 Report a problem | ||
| 7/28/2022 | Price change | $368,9990%$140/sqft |
Source: Realcomp II #20221012904 Report a problem | ||
| 7/21/2022 | Price change | $369,000-1.5%$140/sqft |
Source: Realcomp II #20221012904 Report a problem | ||
| 7/7/2022 | Price change | $374,8000%$142/sqft |
Source: Realcomp II #20221012904 Report a problem | ||
| 7/1/2022 | Listed for sale | $374,900+87.5%$142/sqft |
Source: Realcomp II #20221012904 Report a problem | ||
| 1/4/2022 | Sold | $200,000-7%$76/sqft |
Source: Public Record Report a problem | ||
| 10/27/2021 | Pending sale | $215,000$81/sqft |
Source: Realcomp II #2210081110 Report a problem | ||
| 10/21/2021 | Contingent | $215,000$81/sqft |
Source: Realcomp II #2210081110 Report a problem | ||
| 10/13/2021 | Listed for sale | $215,000$81/sqft |
Source: Realcomp II #2210081110 Report a problem | ||
| 10/11/2021 | Contingent | $215,000$81/sqft |
Source: Realcomp II #2210081110 Report a problem | ||
| 10/8/2021 | Price change | $215,000-6.1%$81/sqft |
Source: Realcomp II #2210081110 Report a problem | ||
| 9/27/2021 | Listed for sale | $229,000+29.9%$87/sqft |
Source: Realcomp II #2210081110 Report a problem | ||
| 5/19/2003 | Sold | $176,250$67/sqft |
Source: Public Record Report a problem | ||
Public tax history
| Year | Property taxes | Tax assessment |
|---|---|---|
| 2025 | -- | $169,200 +23.5% |
| 2024 | -- | $137,030 +4.7% |
| 2023 | -- | $130,890 -0.6% |
| 2022 | -- | $131,720 +11.1% |
| 2021 | -- | $118,510 +5.5% |
| 2020 | -- | $112,350 +17.3% |
| 2019 | -- | $95,780 +25.1% |
| 2015 | -- | $76,550 +14.9% |
| 2014 | -- | $66,610 -6.1% |
| 2011 | -- | $70,910 |
| 2010 | -- | $70,910 -20.3% |
| 2009 | -- | $89,000 -8% |
| 2003 | -- | $96,690 +5.2% |
| 2002 | -- | $91,900 +43.9% |
| 2001 | $2,199 +7.3% | $63,860 +3.2% |
| 2000 | $2,050 | $61,880 |
Find assessor info on the county website
Monthly payment
Est. payment
Payment breakdown
Explore the cost of this home by adjusting the details. Changes won't be saved.Climate risks
Neighborhood: 48083
Nearby schools
GreatSchools rating
- 4/10Susick Elementary SchoolGrades: PK-5Distance: 0.6 mi
- 6/10Grissom Middle SchoolGrades: 6-8Distance: 1.7 mi
- 6/10Sterling Heights Senior High SchoolGrades: 9-12Distance: 5.5 mi
- $320,0003 bd2 ba1.6k sqft2095 Garry Dr, Troy, MI 48083Sold

- $285,3003 bd1 ba1.2k sqft2111 Garry Dr, Troy, MI 48083Off Market
- $201,7003 bd1 ba1.1k sqft2712 Roundtree Dr, Troy, MI 48083Off Market
- $289,1003 bd1 ba1.3k sqft2119 Garry Dr, Troy, MI 48083Off Market
- $316,8003 bd1 ba1.5k sqft2085 Garry Dr, Troy, MI 48083Off Market
- $213,2002 bd1 ba937 sqft2712 Roundtree Dr #1, Troy, MI 48083Off Market
- $183,2002 bd1 ba937 sqft2756 Roundtree Dr #121, Troy, MI 48083Off Market
- $265,2003 bd1 ba1.2k sqft2104 Garry Dr, Troy, MI 48083Off Market
A local agent can set up tours, give advice and negotiate with sellers.
Similar homes
- $349,8993 bd2 ba2.6k sqft2256 Garry Dr, Troy, MI 48083For Sale

 MLS ID #20261060520, Jessica Aziz, Pro Realty. Realcomp II
 - $424,9004 bd3 ba2.4k sqft2975 Hill Dr, Troy, MI 48085For Sale
 MLS ID #20261057185, Charles N Tamou, Top Agent Realty. Realcomp II
 - $425,0004 bd3 ba2.1k sqft4765 Brockham Way, Sterling Heights, MI 48310For Sale
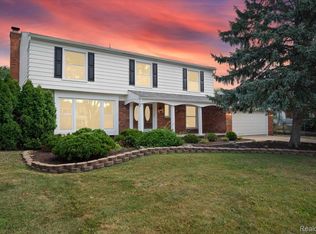 MLS ID #20261058200, Donald G Calcaterra Jr, First Equity Realty Corporation. Realcomp II
 - $374,9004 bd2 ba2.4k sqft13622 Biscayne Dr, Sterling Heights, MI 48313For Sale
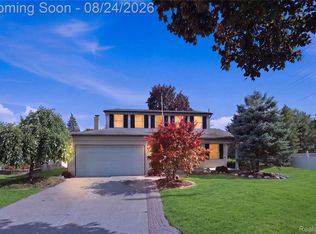 MLS ID #20261067287, Emad Islam, Amin Realty. Realcomp II
 - $409,9005 bd3 ba3.1k sqft38979 Lowell Ct, Sterling Heights, MI 48310For SaleMLS ID #20261059699, Anmar Kinah, Platinum Home Realty. Realcomp II
- $399,0003 bd3 ba1.6k sqft38134 Chatham Ct, Sterling Heights, MI 48310For SaleMLS ID #20261064796, Lia LoChirco, LoChirco Realty, LLC. Realcomp II
- $379,9994 bd2 ba2.1k sqft3528 Byrd Dr, Sterling Heights, MI 48310For SaleMLS ID #20261042049, Masum Ahmed, NPG Real Estate. Realcomp II
- $379,9004 bd2 ba2k sqft4788 Bloomfield Dr, Sterling Heights, MI 48310For SaleMLS ID #20261045891, Justin Smith, Market Elite Inc. Realcomp II
- $400,0003 bd3 ba1.7k sqft1701 N Altadena Ave, Royal Oak, MI 48067For SaleMLS ID #20261064768, John Farhat, Good Company. Realcomp II
- $525,0005 bd3 ba2.4k sqft5114 Fedora Dr, Troy, MI 48085For SaleMLS ID #20261062349, Theresa Sitto, Home Sweet Home Realty. Realcomp II
- $375,0004 bd2 ba3.6k sqft3067 Avalon Rd, Rochester Hills, MI 48309For SaleMLS ID #20261066287, Jaimie Seitz, Home HeadQuarters. Realcomp II
- $549,9004 bd3 ba2.5k sqft5963 Cliffside Dr, Troy, MI 48085For SaleMLS ID #20261056191, Charles N Tamou, Top Agent Realty. Realcomp II
- $375,0005 bd3 ba2.2k sqft36521 Gloucester Dr, Clinton Township, MI 48035For SaleMLS ID #20261042212, Camille Edwards, Berkshire Hathaway HomeServices Kee Realty Bham. Realcomp II
- $399,9003 bd2 ba2.2k sqft134 S Connecticut Ave, Royal Oak, MI 48067For SaleMLS ID #20261061795, Courtney Bates, Front Page Properties. Realcomp II
- $399,9003 bd2 ba2.4k sqft1160 Torrey Rd, Grosse Pointe Woods, MI 48236For SaleMLS ID #20261067265, Raphael D Fazzolari, Rondo Investment LLC. Realcomp II
- $400,0003 bd2 ba2k sqft3015 Bembridge Rd, Royal Oak, MI 48073For SaleMLS ID #20261055865, Charles Lisee, @properties Christie's Int'l R.E. Royal Oak. Realcomp II
- $374,0004 bd2 ba2k sqft35826 Foothill Dr, Sterling Heights, MI 48312For SaleMLS ID #20261042129, Emad Islam, Amin Realty. Realcomp II
- $435,0003 bd3 ba2.5k sqft100 Dalton Dr, Rochester Hills, MI 48307For SaleMLS ID #20261062945, Trisha Banks, Elite Realty. Realcomp II
- $399,9993 bd3 ba1.8k sqft3050 Catalpa Dr, Berkley, MI 48072For SaleMLS ID #20261064275, Dany Ori, Golden Key Realty Group LLC. Realcomp II
- $397,9004 bd2 ba1.6k sqft22 Cloverport Ave, Rochester Hills, MI 48307For SaleMLS ID #20261062759, Michelle Parker, Keller Williams Premier. Realcomp II
