Skip main navigation
Sold for $460,000
  • $460,000

    2103 Gibbons Ct, Waldorf, MD 20602

    4beds
    3,354sqft
    Single Family Residence
    Built in 1978
    5,887 Square Feet Lot
    $460,100 Zestimate®
    $137/sqft
    $3,217 Estimated rent

    Home value

    $460,100

    $437,000 - $488,000

    $3,217/mo

    Zestimate® history
    Loading
    Loading...

    Owner options

    List your home for rent

    $3,217/mo

    Rent Zestimate®

    Find your next renter with Zillow Rental Manager. Plus, with online applications, you can quickly screen prospective tenants – for free.

    Learn more

    $3,217/mo

    Rent Zestimate®

    Refinance and save

    $3,559/mo

    Est. payment

    Refinancing to a lower rate could help reduce your monthly payments and save thousands over the life of the loan.

    See today's rates

    $3,559/mo

    Est. payment

    Explore your selling options

    Work with a Zillow partner agent

    Leverage their expertise and Zillow's premium Showcase listings to get your home seen by more buyers.

    Get started

    List with your own agent

    Get your home in front of millions of buyers by listing it on Zillow.

    Learn how to do it

    Sell it yourself

    Take full control of how buyers see your home on Zillow by listing For Sale by Owner (FSBO).

    List your home

    What's special

    Extra storageFinished basementCharming curb appealSide entranceVersatile rec roomStainless steel appliancesSunny breakfast room
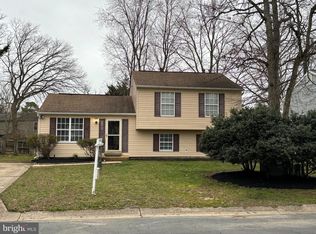
    Prepare to be amazed by this incredible hidden gem on Gibbons Ct in Waldorf! From the outside, it maintains its charming curb appeal, but step inside to discover a stunning and massive 1900 sq. ft. addition that has completely transformed the interior. You'll love the gourmet kitchen, a chef's dream featuring stainless steel appliances including a smart refrigerator, a large island with a cooktop, and beautiful Corian countertops. The home offers flexible living with a breakfast bar, a sunny breakfast room, and a separate formal dining room. The upstairs master suite is complete with a relaxing Jacuzzi tub, 2 spacious walk-in closets, and extra storage and a beautiful, large deck. With four bedrooms and 2.5 baths, there's plenty of space for everyone. The finished basement is a huge bonus, offering a versatile rec room, a side entrance, and a half-bath. This home blends its original neighborhood charm with a modern, expansive, and luxurious interior, making it a must-see! Sold as-is. Lender required repairs can be made.

    Zillow last checked:

    Listing updated:

    Listed by:

    Chris Craddock 703-688-2635,

    EXP Realty, LLC,

    Listing Team: The Redux Group, Co-Listing Agent: Candess J Correll 240-443-2114,

    EXP Realty, LLC

    Bought with:

    Mr. Lamont Jude, 650741

    Coldwell Banker Realty

    Source: Bright MLS,MLS#: MDCH2049708MLS Logo

    Facts & features

    Interior

    Bedrooms & bathrooms
    • Bedrooms: 4
    • Bathrooms: 3
    • Full bathrooms: 2
    • 1/2 bathrooms: 1
    Basement
    • Area: 0
    Heating
    • Forced Air, Oil
    Cooling
    • Central Air, Electric
    Appliances
    • Included: Electric Water Heater
    Features
    • Basement: Finished,Side Entrance
    • Has fireplace: No
    Interior area
    • Total structure area: 3,354
    • Total interior livable area: 3,354 sqft
    • Finished area above ground: 3,354
    • Finished area below ground: 0

    Property

    Parking
    • Total spaces: 2
    • Parking features: Driveway
    • Uncovered spaces: 2
    Accessibility
    • Accessibility features: None
    Features
    • Levels: Multi/Split,Three
    • Stories: 3
    • Pool features: Community
    Lot
    • Size: 5,887 Square Feet
    Details
    • Additional structures: Above Grade, Below Grade
    • Parcel number: 0906075363
    • Zoning: PUD
    • Special conditions: Standard

    Construction

    Type & style
    • Home type: SingleFamily
    • Property subtype: Single Family Residence
    Materials
    • Vinyl Siding
    • Foundation: Permanent
    Condition
    • New construction: No
    • Year built: 1978

    Utilities & green energy

    • Sewer: Public Sewer
    • Water: Public

    Community & HOA

    Community
    • Subdivision: St Charles Sub - Bannister
    HOA
    • Has HOA: Yes
    • Amenities included: Pool, Recreation Facilities, Common Grounds, Tot Lots/Playground
    • Services included: Common Area Maintenance, Pool(s), Recreation Facility
    • HOA fee: $678 annually
    Location
    • Region: Waldorf

    Financial & listing details

    • Price per square foot: $137/sqft
    • Tax assessed value: $438,000
    • Annual tax amount: $5,832
    • Date on market: 12/18/2025
    • Listing agreement: Exclusive Right To Sell
    • Ownership: Fee Simple

    Price history

    DateEventPrice
    6/17/2026Sold$460,000+2.2%$137/sqft
    Source: Bright MLS #MDCH2049708 Report a problem
    5/4/2026Contingent$450,000$134/sqft
    Source: Bright MLS #MDCH2049708 Report a problem
    4/14/2026Listed for sale$450,000$134/sqft
    Source: Bright MLS #MDCH2049708 Report a problem
    2/9/2026Contingent$450,000$134/sqft
    Source: Bright MLS #MDCH2049708 Report a problem
    12/18/2025Price change$450,000-3.2%$134/sqft
    Source: Bright MLS #MDCH2049708 Report a problem
    10/17/2025Price change$464,700-2.2%$139/sqft
    Source: Bright MLS #MDCH2046794 Report a problem
    10/1/2025Listed for sale$475,000+22%$142/sqft
    Source: Bright MLS #MDCH2046794 Report a problem
    4/11/2006Sold$389,500+318.8%$116/sqft
    Source: Public Record Report a problem
    9/8/1997Sold$93,000+1%$28/sqft
    Source: Public Record Report a problem
    9/17/1996Sold$92,106$27/sqft
    Source: Public Record Report a problem

    Public tax history

    YearProperty taxesTax assessment
    2025$5,581 +7.3%$438,000 +2.3%
    2024$5,199 +7.9%$428,100 +11.3%
    2023$4,820 +27%$384,700 -10.1%
    2022$3,795 +1.7%$428,100 +43.7%
    2021$3,733 +3.6%$297,900 +3.6%
    2020$3,603 -1.3%$287,567 -3.5%
    2019$3,651 +3.9%$297,900 +11.6%
    2018$3,515 +3.3%$266,900 +3.3%
    2017$3,404 +32.5%$258,467 +3.4%
    2016$2,570 $250,033 +3.5%
    2015$2,570 $241,600
    2014$2,570 $241,600
    2013-- $241,600 -5.4%
    2012-- $255,400
    2011-- $255,400
    2010-- $255,400 -29.7%
    2009-- $363,100 +24.5%
    2008-- $291,696 +32.4%
    2007-- $220,293 +48%
    2006-- $148,890 +9%
    2005-- $136,550 +9.9%
    2004-- $124,210 +11%
    2003-- $111,870 +0.7%
    2002-- $111,040 +0.8%
    2001-- $110,210
    Find assessor info on the county website

    Neighborhood: 20602

    Nearby schools

    GreatSchools rating
    Schools provided by the listing agent
    • Elementary: Eva Turner
    • Middle: Benjamin Stoddert
    • High: St. Charles
    • District: Charles County Public Schools

    Source: Bright MLS. This data may not be complete. We recommend contacting the local school district to confirm school assignments for this home.

    Get a cash offer in 3 minutes
    Find out how much your home could sell for in as little as 3 minutes with a no-obligation cash offer.
    Estimated market value
    $460,100
    Get a cash offer in 3 minutes
    Find out how much your home could sell for in as little as 3 minutes with a no-obligation cash offer.
    Estimated market value
    $460,100