Welcome to this beautifully maintained home featuring three spacious bedrooms and an open floor concept perfect for both everyday living and entertaining. Step inside to find gleaming hardwood floors throughout the first floor, an updated kitchen complete with all kitchen appliances conveying, and a light-filled living space that flows seamlessly from room to room. Retreat to the primary suite with a separate tub and shower, offering a spa-like experience, and spacious walk-in closet. Outside, enjoy the fully fenced backyard, ideal for pets, play, or relaxing evenings. Enjoy working in the roomy garage with a sealed concrete floor, so messes are a breeze to clean up. Located across the street from a fenced playground area, and within walking distance to a large community pool, splash pad, and another playground, this home offers both comfort and convenience for all ages. Don't miss your chance to live in a vibrant neighborhood with top-notch amenities—schedule your tour today!
Sold for $335,000
$335,000
2103 Glenkirk Dr, Burlington, NC 27215
3beds
1,992sqft
Stick/Site Built, Residential, Single Family Residence
Built in 2017
0.14 Acres Lot
$-- Zestimate®
$--/sqft
$2,182 Estimated rent
Home value
Not available
Estimated sales range
Not available
$2,182/mo
Zestimate® history
Owner options
List your home for rent
$2,182/mo
Rent Zestimate®
Find your next renter with Zillow Rental Manager. Plus, with online applications, you can quickly screen prospective tenants – for free.
$2,182/mo
Rent Zestimate®
Refinance and save
$2,251/mo
Est. payment
Refinancing to a lower rate could help reduce your monthly payments and save thousands over the life of the loan.
$2,251/mo
Est. payment
Explore your selling options
Work with a Zillow partner agent
Leverage their expertise and Zillow's premium Showcase listings to get your home seen by more buyers.
Get startedList with your own agent
Get your home in front of millions of buyers by listing it on Zillow.
Learn how to do itSell it yourself
Take full control of how buyers see your home on Zillow by listing For Sale by Owner (FSBO).
List your homeWhat's special
Gleaming hardwood floorsFully fenced backyardLight-filled living spaceSpacious walk-in closetUpdated kitchen
Zillow last checked:
Listing updated:
Listed by:
Cameron Denny 336-213-5707,
Image Realty Group,
Joshua Jones 336-223-6206,
Image Realty Group
Bought with:
Mark Sweat, 296128
Sweat Realty Group
Source: Triad MLS,MLS#: 1177772
Facts & features
Interior
Bedrooms & bathrooms
- Bedrooms: 3
- Bathrooms: 3
- Full bathrooms: 2
- 1/2 bathrooms: 1
- Main level bathrooms: 1
Primary bedroom
- Level: Second
- Dimensions: 12.75 x 17.33
Bedroom 2
- Level: Second
- Dimensions: 10.67 x 14.17
Bedroom 3
- Level: Second
- Dimensions: 10.58 x 12
Dining room
- Level: Main
- Dimensions: 11.83 x 9.58
Kitchen
- Level: Main
- Dimensions: 12.83 x 13.08
Living room
- Level: Main
- Dimensions: 13.75 x 18.83
Loft
- Level: Second
- Dimensions: 10.83 x 10
Heating
- Heat Pump, Electric
Cooling
- Central Air
Appliances
- Included: Dishwasher, Free-Standing Range, Gas Water Heater
- Laundry: Dryer Connection, Laundry Room, Washer Hookup
Features
- Ceiling Fan(s), Dead Bolt(s), Soaking Tub, Kitchen Island, Pantry, Separate Shower
- Flooring: Carpet, Engineered Hardwood
- Has basement: No
- Number of fireplaces: 1
- Fireplace features: Gas Log, Living Room
Interior area
- Total structure area: 1,992
- Total interior livable area: 1,992 sqft
- Finished area above ground: 1,992
Property
Parking
- Total spaces: 2
- Parking features: Driveway, Garage, Garage Door Opener, Attached
- Attached garage spaces: 2
- Has uncovered spaces: Yes
Features
- Levels: Two
- Stories: 2
- Pool features: Community
- Fencing: Fenced
Lot
- Size: 0.14 Acres
Details
- Parcel number: 105727
- Zoning: RES
- Special conditions: Owner Sale
Construction
Type & style
- Home type: SingleFamily
- Property subtype: Stick/Site Built, Residential, Single Family Residence
Materials
- Vinyl Siding
- Foundation: Slab
Condition
- Year built: 2017
Utilities & green energy
- Sewer: Public Sewer
- Water: Public
Community & HOA
Community
- Subdivision: Mackintosh On The Lake - Avalon
HOA
- Has HOA: Yes
- HOA fee: $255 quarterly
Location
- Region: Burlington
Financial & listing details
- Tax assessed value: $348,708
- Annual tax amount: $3,305
- Date on market: 4/17/2025
- Cumulative days on market: 74 days
- Listing agreement: Exclusive Right To Sell
- Listing terms: Cash,Conventional,FHA,VA Loan
Price history
| Date | Event | Price |
|---|---|---|
| 7/24/2025 | Sold | $335,000-2.9% |
Source:  Triad MLS #1177772 Report a problem Triad MLS #1177772 Report a problem | ||
| 6/30/2025 | Pending sale | $344,900 |
Source: Triad MLS #1177772 Report a problem | ||
| 6/10/2025 | Price change | $344,900-2.8% |
Source: Triad MLS #1177772 Report a problem | ||
| 5/27/2025 | Price change | $354,900-1.4% |
Source: Triad MLS #1177772 Report a problem | ||
| 5/10/2025 | Price change | $360,000-2.7% |
Source: Triad MLS #1177772 Report a problem | ||
| 4/17/2025 | Listed for sale | $370,000+7.2%$186/sqft |
Source:  Doorify MLS #10090195 Report a problem Doorify MLS #10090195 Report a problem | ||
| 11/4/2022 | Sold | $345,000+3%$173/sqft |
Source: Doorify MLS #2474725 Report a problem | ||
| 9/18/2022 | Contingent | $335,000$168/sqft |
Source: Doorify MLS #2474725 Report a problem | ||
| 9/16/2022 | Listed for sale | $335,000$168/sqft |
Source: Doorify MLS #2474725 Report a problem | ||
Public tax history
Tax history is unavailable.
Neighborhood: 27215
Nearby homes
- $342,7004 bd2 ba2k sqft2119 Glenkirk Dr, Burlington, NC 27215Off Market

- $339,6004 bd3 ba2k sqft2123 Glenkirk Dr, Burlington, NC 27215Off Market
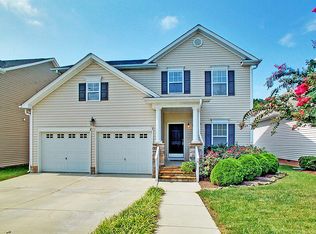
- $419,6004 bd3 ba2.7k sqft2115 Glenkirk Dr, Burlington, NC 27215Off Market
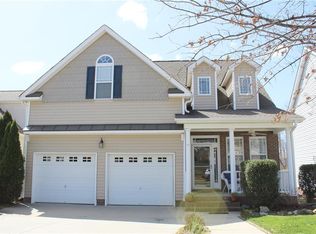
- $379,2004 bd3 ba2.3k sqft2127 Glenkirk Dr, Burlington, NC 27215Off Market

- $339,0004 bd2 ba1.9k sqft2131 Glenkirk Dr, Burlington, NC 27215Off Market
- $373,6004 bd3 ba2.4k sqft2111 Glenkirk Dr, Burlington, NC 27215Off Market
- $427,0004 bd3 ba2.7k sqft2055 Sinclair Trce, Burlington, NC 27215Off Market
- $395,2004 bd3 ba2.7k sqft2135 Glenkirk Dr, Burlington, NC 27215Off Market
Nearby schools
GreatSchools rating
- 4/10Highland ElementaryGrades: K-5Distance: 1 mi
- 2/10Turrentine MiddleGrades: 6-8Distance: 4.7 mi
- 4/10Walter M Williams HighGrades: 9-12Distance: 5.1 mi


Get pre-qualified for a loan
At Zillow Home Loans, we can pre-qualify you in as little as 5 minutes with no impact to your credit score.An equal housing lender. NMLS #10287.
- North Carolina
- Alamance County
- Burlington
- 27215
- 2103 Glenkirk Dr
Nearby cities
Nearby neighborhoods
Nearby zip codes
Other Burlington Topics
