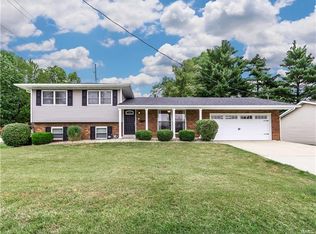
Welcome home to 2103 Golfview Drive, a beautifully maintained Collinsville property that offers fantastic functional space and an exceptional outdoor setup. Upon entering, you are greeted by a distinct, cozy living room that sits comfortably detached from the rest of the main floor, providing a quiet retreat away from the hustle of the rest of the house. Beautiful wood floors flow seamlessly across the entire main level. Down the hall, you will find a bright and lovely kitchen and dining combination. This functional space features a built-in trash compactor and a standout, spacious walk-in pantry that offers ample storage. Two comfortable bedrooms are located on the main floor, including a primary bedroom complete with custom built-ins and a generous walk-in closet. The main floor is serviced by a full bathroom featuring a relaxing jetted tub.
The finished, walk-out lower level significantly expands your living space and offers great flexibility. Here, you will find a quiet bonus room equipped with a closet that makes for the perfect home office, hobby room, or private gym. A second full bathroom in the basement adds wonderful convenience for guests or daily routines.
The outdoor amenities are an absolute showstopper. A large deck spans the entire length of the back of the house, offering effortless indoor-outdoor flow with three convenient access points from the garage, the kitchen, and the secondary main-floor bedroom. Down below, the walk-out basement leads to a lovely, shaded patio seating area nestled under the deck, providing a peaceful retreat overlooking the backyard. For additional storage, a large shed sits in the deep yard, keeping your garage completely clutter-free. Combining smart storage, flexible living space, and an unbeatable backyard setup, this home is completely move-in ready.
Closed
Zillow last checked:
Listing updated:
Bought with:
Kim S Fazio, 475150140
RE/MAX Alliance
Source: MARIS,MLS#: 26033400 Originating MLS: Southwestern Illinois Board of REALTORS
Originating MLS: Southwestern Illinois Board of REALTORSPrice history
| Date | Event | Price |
|---|---|---|
| 6/29/2026 | Sold | $260,000-3.7%$126/sqft |
Source:  MARIS #26033400 Report a problem MARIS #26033400 Report a problem | ||
| 6/10/2026 | Pending sale | $270,000$131/sqft |
Source: MARIS #26033400 Report a problem | ||
| 6/2/2026 | Listed for sale | $270,000+22.7%$131/sqft |
Source: MARIS #26033400 Report a problem | ||
| 12/17/2021 | Sold | $220,000-2.2%$106/sqft |
Source: MARIS #21063996 Report a problem | ||
| 11/12/2021 | Pending sale | $225,000$109/sqft |
Source: MARIS #21063996 Report a problem | ||
| 10/27/2021 | Listed for sale | $225,000$109/sqft |
Source: MARIS #21063996 Report a problem | ||
| 10/7/2021 | Contingent | $225,000$109/sqft |
Source: MARIS #21063996 Report a problem | ||
| 10/4/2021 | Listed for sale | $225,000+30.4%$109/sqft |
Source: MARIS #21063996 Report a problem | ||
| 12/1/2015 | Sold | $172,500-1.4%$83/sqft |
Source: Agent Provided Report a problem | ||
| 11/1/2015 | Pending sale | $174,900$85/sqft |
Source: RE/MAX ALLIANCE #4415382 Report a problem | ||
| 10/29/2015 | Listed for sale | $174,900+10.3%$85/sqft |
Source: RE/MAX ALLIANCE #4415382 Report a problem | ||
| 10/28/2010 | Sold | $158,500-3.9%$77/sqft |
Source: Public Record Report a problem | ||
| 7/13/2010 | Price change | $164,900-2.9%$80/sqft |
Source: RE/MAX REALTY CENTRE #3009627 Report a problem | ||
| 7/6/2010 | Listed for sale | $169,900+15.6%$82/sqft |
Source: RE/MAX REALTY CENTRE #3009627 Report a problem | ||
| 6/11/2004 | Sold | $147,000$71/sqft |
Source: Public Record Report a problem | ||

Get a cash offer in 3 minutes
Find out how much your home could sell for in as little as 3 minutes with a no-obligation cash offer.
Estimated market value
$263,300
