Golf View - Pet Friendly. Gorgeous Amherst model with 2 Bedrooms, 2 Bathrooms and a 2 Car Garage in Kings Point, the Guarded Area of Sun City Center. Whether you want to Escape or Call this Home, this Beautiful Villa has everything you are looking for. The Kitchen Features 42" Cabinets, Corian Counters, Tile Backsplash, Recessed Lights, Dinette, Closet Pantry and Gas Stove. The Great Room Provides Plenty of Room for Entertaining Family and Guests or Just Relaxing with your Favorite TV Show. The Master Bedroom is Large Enough for your King Size Bedroom Suite with a Walk-in Closet and En-Suite Bathroom with Roomy Shower. Your Guests have their own Room at the Front of the House with a Bathroom just Outside Their Door. There is a Good Size Screened in Lanai to Enjoy Watching the Golfers, Wildlife, and the Florida Weather. Natural Gas Stove, Hot Water Tank and Heat, No Carpet, No Popcorn Ceilings, Newer Dishwasher and Washing Machine. Roof in 2024. Screened Entry. Kings Point boasts 2 clubhouses in this fabulous 55 and older community, each with an outdoor heated pool, indoor pool, exercise room, craft rooms, large screen TV, bar, food service, and planned social activities. Condo Fee Includes building exterior, premium cable, internet, escrow reserves fund, ground maintenance, private road, recreational facilities, roof, 24/7 guarded entrance, water and sewer. A great central location to Busch Gardens, Tampa and Sarasota's cultural and sporting amenities, and the Bay and Gulf Beaches. Call for details!
Sold for $265,000
$265,000
2103 GRANTHAM GREENS DRIVE, SUN CITY CENTER, FL 33573
2beds
1,377sqft
Condominium
Built in 2004
-- sqft lot
$260,900 Zestimate®
$192/sqft
$1,998 Estimated rent
Home value
$260,900
$248,000 - $274,000
$1,998/mo
Zestimate® history
Owner options
List your home for rent
$1,998/mo
Rent Zestimate®
Find your next renter with Zillow Rental Manager. Plus, with online applications, you can quickly screen prospective tenants – for free.
$1,998/mo
Rent Zestimate®
Refinance and save
$2,608/mo
Est. payment
Refinancing to a lower rate could help reduce your monthly payments and save thousands over the life of the loan.
$2,608/mo
Est. payment
Explore your selling options
Work with a Zillow partner agent
Leverage their expertise and Zillow's premium Showcase listings to get your home seen by more buyers.
Get startedList with your own agent
Get your home in front of millions of buyers by listing it on Zillow.
Learn how to do itSell it yourself
Take full control of how buyers see your home on Zillow by listing For Sale by Owner (FSBO).
List your homeWhat's special
Zillow last checked:
Listing updated:
Listed by:
Tamara Bushnell 813-335-0778,
DALTON WADE INC 888-668-8283
Bought with:
Yvette La Pointe, 3252092
COLDWELL BANKER REALTY
Source: Stellar MLS,MLS#: TB8340444 Originating MLS: Suncoast Tampa
Originating MLS: Suncoast Tampa
Facts & features
Interior
Bedrooms & bathrooms
- Bedrooms: 2
- Bathrooms: 2
- Full bathrooms: 2
Primary bedroom
- Features: Ceiling Fan(s), En Suite Bathroom, Walk-In Closet(s)
- Level: First
- Area: 195 Square Feet
- Dimensions: 15x13
Bedroom 2
- Features: Ceiling Fan(s), No Closet
- Level: First
- Area: 110 Square Feet
- Dimensions: 10x11
Primary bathroom
- Features: Shower No Tub
- Level: First
Bathroom 2
- Features: Linen Closet
- Level: First
Balcony porch lanai
- Features: Ceiling Fan(s)
- Level: First
- Area: 220 Square Feet
- Dimensions: 22x10
Dinette
- Features: Ceiling Fan(s)
- Level: First
Dining room
- Level: First
- Area: 84 Square Feet
- Dimensions: 12x7
Kitchen
- Features: Pantry
- Level: First
Living room
- Features: Ceiling Fan(s)
- Level: First
- Area: 252 Square Feet
- Dimensions: 21x12
Heating
- Natural Gas
Cooling
- Central Air
Appliances
- Included: Dishwasher, Disposal, Dryer, Gas Water Heater, Microwave, Range, Refrigerator, Washer
- Laundry: In Kitchen, Laundry Closet
Features
- Ceiling Fan(s), Eating Space In Kitchen, Living Room/Dining Room Combo, Solid Surface Counters, Split Bedroom, Walk-In Closet(s)
- Flooring: Ceramic Tile, Engineered Hardwood
- Doors: Sliding Doors
- Windows: Blinds, Window Treatments
- Has fireplace: No
- Common walls with other units/homes: End Unit
Interior area
- Total structure area: 2,067
- Total interior livable area: 1,377 sqft
Property
Parking
- Total spaces: 2
- Parking features: Driveway, Garage Door Opener
- Attached garage spaces: 2
- Has uncovered spaces: Yes
- Details: Garage Dimensions: 19x22
Features
- Levels: One
- Stories: 1
- Patio & porch: Covered, Rear Porch, Screened
- Exterior features: Irrigation System, Rain Gutters
- Pool features: Gunite, Heated, In Ground, Indoor, Lap
- Has spa: Yes
- Spa features: Heated, In Ground
- Has view: Yes
- View description: Golf Course
Lot
- Size: 2,400 Square Feet
- Features: Corner Lot, Near Golf Course
- Residential vegetation: Mature Landscaping
Details
- Parcel number: U23321965T00000000065.0
- Zoning: PD
- Special conditions: None
Construction
Type & style
- Home type: Condo
- Property subtype: Condominium
- Attached to another structure: Yes
Materials
- Block, Stucco
- Foundation: Slab
- Roof: Shingle
Condition
- New construction: No
- Year built: 2004
Details
- Builder model: Amhurst
Utilities & green energy
- Sewer: Public Sewer
- Water: Public
- Utilities for property: Cable Connected, Electricity Connected, Natural Gas Connected, Public, Sewer Connected
Community & HOA
Community
- Features: Buyer Approval Required, Clubhouse, Deed Restrictions, Dog Park, Fitness Center, Gated Community - Guard, Golf Carts OK, Golf, Pool, Restaurant, Tennis Court(s)
- Pet fee: $0 monthly
- Senior community: Yes
- Subdivision: GRANTHAM CONDO
HOA
- Has HOA: No
- Amenities included: Cable TV, Clubhouse, Fence Restrictions, Fitness Center, Gated, Golf Course, Pickleball Court(s), Pool, Recreation Facilities, Sauna, Security, Shuffleboard Court, Spa/Hot Tub, Storage, Tennis Court(s)
- Services included: 24-Hour Guard, Cable TV, Common Area Taxes, Community Pool, Reserve Fund, Insurance, Internet, Maintenance Structure, Maintenance Grounds, Manager, Pest Control, Pool Maintenance, Private Road, Recreational Facilities, Security, Sewer, Trash, Water
- HOA fee: $750 monthly
- HOA name: First Service
- HOA phone: 813-642-8990
Location
- Region: Sun City Center
Financial & listing details
- Price per square foot: $192/sqft
- Tax assessed value: $202,304
- Annual tax amount: $4,172
- Date on market: 1/20/2025
- Cumulative days on market: 72 days
- Listing terms: Cash,Conventional
- Ownership: Fee Simple
- Total actual rent: 0
- Electric utility on property: Yes
- Road surface type: Paved
Price history
| Date | Event | Price |
|---|---|---|
| 6/12/2026 | Listing removed | $269,900$196/sqft |
Source:  Stellar MLS #TB8454772 Report a problem Stellar MLS #TB8454772 Report a problem | ||
| 3/3/2026 | Price change | $269,900-3.6%$196/sqft |
Source: Stellar MLS #TB8454772 Report a problem | ||
| 2/10/2026 | Price change | $279,900-3.4%$203/sqft |
Source: Stellar MLS #TB8454772 Report a problem | ||
| 12/11/2025 | Listed for sale | $289,900+9.4%$211/sqft |
Source: Stellar MLS #TB8454772 Report a problem | ||
| 5/2/2025 | Sold | $265,000-3.6%$192/sqft |
Source: Stellar MLS #TB8340444 Report a problem | ||
| 4/2/2025 | Pending sale | $275,000$200/sqft |
Source: Stellar MLS #TB8340444 Report a problem | ||
| 1/20/2025 | Listed for sale | $275,000$200/sqft |
Source: Stellar MLS #TB8340444 Report a problem | ||
Public tax history
| Year | Property taxes | Tax assessment |
|---|---|---|
| 2025 | $4,157 -0.4% | $202,304 -2.3% |
| 2024 | $4,172 +7.5% | $207,112 +10% |
| 2023 | $3,882 +4.4% | $188,284 +10% |
| 2022 | $3,718 +10.6% | $171,167 +10% |
| 2021 | $3,361 +11.4% | $155,606 +10% |
| 2020 | $3,017 +5.6% | $141,460 +5.3% |
| 2019 | $2,857 | $134,333 +40.5% |
| 2018 | $2,857 +103.1% | $95,578 -30.4% |
| 2017 | $1,407 +1.8% | $137,378 +49.8% |
| 2016 | $1,381 +1.5% | $91,687 +0.7% |
| 2015 | $1,360 +0.3% | $91,050 +0.8% |
| 2014 | $1,357 | $90,327 +1.5% |
| 2013 | $1,357 +0.1% | $88,992 +1.7% |
| 2012 | $1,355 -9.6% | $87,504 -7.4% |
| 2011 | $1,499 -5.9% | $94,500 -5.4% |
| 2010 | $1,593 -47% | $99,916 -22.8% |
| 2009 | $3,008 -14.1% | $129,403 -15.9% |
| 2008 | $3,503 -13.1% | $153,842 -15.9% |
| 2007 | $4,031 -10.4% | $182,854 -3.2% |
| 2006 | $4,501 +13.1% | $188,979 +24.5% |
| 2005 | $3,980 | $151,786 +12796% |
| 2004 | -- | $1,177 |
| 2003 | -- | $1,177 |
Find assessor info on the county website
Neighborhood: 33573
Nearby homes
- $264,1002 bd2 ba1.6k sqft2105 Grantham Greens Dr, Sun City Center, FL 33573Off Market
- $284,0002 bd2 ba1.6k sqft2107 Grantham Greens Dr, Sun City Center, FL 33573Off Market
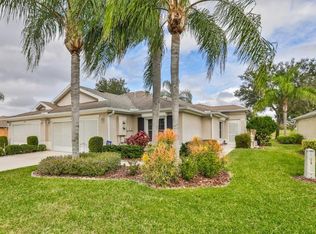
- $212,9002 bd2 ba1k sqft2069 Inverness Greens Dr, Sun City Center, FL 33573Off Market
- $270,6002 bd2 ba1.6k sqft2057 Grantham Greens Dr, Sun City Center, FL 33573Off Market
- $390,0003 bd3 ba2.4k sqft2104 Grantham Greens Dr #2104, Sun City Center, FL 33573Sold
- $390,0003 bd2 ba2.2k sqft2104 Grantham Greens Dr, Sun City Center, FL 33573Sold
- $317,9002 bd3 ba1.9k sqft2102 Grantham Greens Dr, Sun City Center, FL 33573Off Market
- $240,9002 bd2 ba1.3k sqft2067 Inverness Greens Dr, Sun City Center, FL 33573Off Market
Nearby schools
GreatSchools rating
- 3/10Cypress Creek Elementary SchoolGrades: PK-5Distance: 3.8 mi
- 2/10Shields Middle SchoolGrades: 6-8Distance: 3.8 mi
- 3/10Lennard High SchoolGrades: 9-12Distance: 3.3 mi
Get a cash offer in 3 minutes
Find out how much your home could sell for in as little as 3 minutes with a no-obligation cash offer.
Estimated market value
$260,900
Get a cash offer in 3 minutes
Find out how much your home could sell for in as little as 3 minutes with a no-obligation cash offer.
Estimated market value
$260,900
- Florida
- Hillsborough County
- Sun City Center
- 33573
- 2103 GRANTHAM GREENS DRIVE
Nearby cities
Nearby neighborhoods
Nearby zip codes
Other Sun City Center Topics
