Skip main navigation
Sold for $327,500
  • $327,500

    2103 Halifax Ave, Richmond, VA 23224

    3beds
    1,354sqft
    Single Family Residence
    Built in 2020
    4,717 Square Feet Lot
    $327,800 Zestimate®
    $242/sqft
    $2,057 Estimated rent

    Home value

    $327,800

    $311,000 - $344,000

    $2,057/mo

    Zestimate® history
    Loading
    Loading...

    Owner options

    List your home for rent

    $2,057/mo

    Rent Zestimate®

    Find your next renter with Zillow Rental Manager. Plus, with online applications, you can quickly screen prospective tenants – for free.

    Learn more

    $2,057/mo

    Rent Zestimate®

    Refinance and save

    $2,040/mo

    Est. payment

    Refinancing to a lower rate could help reduce your monthly payments and save thousands over the life of the loan.

    See today's rates

    $2,040/mo

    Est. payment

    Explore your selling options

    Work with a Zillow partner agent

    Leverage their expertise and Zillow's premium Showcase listings to get your home seen by more buyers.

    Get started

    List with your own agent

    Get your home in front of millions of buyers by listing it on Zillow.

    Learn how to do it

    Sell it yourself

    Take full control of how buyers see your home on Zillow by listing For Sale by Owner (FSBO).

    List your home

    What's special

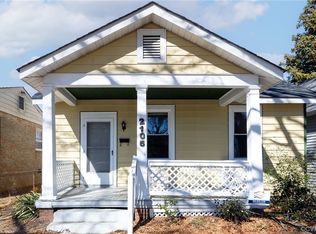
    Welcome to 2103 Halifax Avenue! This beautifully built Cape-style home, nestled just a couple miles south of the James River, offers the perfect blend of modern comfort and RVA charm. From the moment you step inside, you’re greeted by a bright, spacious family room designed for comfortable living and easy entertaining. The eat-in kitchen boasts granite countertops, stainless steel appliances, and built in storage. Durable LVP flooring runs throughout the first level, adding both style and practicality. The first-floor primary suite offers the convenience today’s buyers are seeking, complete with a private ensuite bathroom featuring a beautifully tiled shower. Upstairs, you’ll find two additional bedrooms and a full bathroom. Ceiling fans are featured in every bedroom for added comfort. Start your mornings on the welcoming front porch, and spend your evenings hosting friends and neighbors in the flat, fully fenced backyard. With raised garden beds and a newer storage shed (built on site), this outdoor space is perfect for gardening, relaxing, or entertaining all summer long. You’ll also appreciate three off-street parking spaces which make parking a breeze. Located in the Oak Grove community, you’re surrounded by tree-lined streets and neighborhood parks, just minutes from the city. If you’ve been searching for a newer construction, move-in ready, low maintenance home in a desirable location, then don’t delay, schedule your showing today!

    Zillow last checked:

    Listing updated:

    Listed by:

    Paul Mallory 804-516-7108,

    BHG Base Camp,

    Julie Mallory 804-337-8076,

    BHG Base Camp

    Bought with:

    Austin Stables, 0225276481

    The Hogan Group Real Estate

    Source: CVRMLS,MLS#: 2607331MLS LogoOriginating MLS: Central Virginia Regional MLS

    Facts & features

    Interior

    Bedrooms & bathrooms
    • Bedrooms: 3
    • Bathrooms: 2
    • Full bathrooms: 2
    Primary bedroom
    • Description: LVP Flooring, Ensuite Bathroom
    • Level: First
    • Dimensions: 0 x 0
    Bedroom 2
    • Description: Carpeted Flooring, Ceiling Fan
    • Level: Second
    • Dimensions: 0 x 0
    Bedroom 3
    • Description: Carpeted Flooring, Ceiling Fan
    • Level: Second
    • Dimensions: 0 x 0
    Family room
    • Description: LVP Flooring, Large Closet
    • Level: First
    • Dimensions: 0 x 0
    Other
    • Description: Shower
    • Level: First
    Other
    • Description: Tub & Shower
    • Level: Second
    Kitchen
    • Description: Eat-In Kitchen, Granite Countertops
    • Level: First
    • Dimensions: 0 x 0
    Laundry
    • Description: Side-by-Side Washer and Dryer Hookups
    • Level: First
    • Dimensions: 0 x 0
    Heating
    • Electric, Heat Pump
    Cooling
    • Central Air
    Appliances
    • Included: Dishwasher, Electric Water Heater, Refrigerator
    • Laundry: Washer Hookup, Dryer Hookup
    Features
    • Breakfast Area, Ceiling Fan(s), Granite Counters, Main Level Primary
    • Flooring: Carpet, Tile, Vinyl
    • Basement: Crawl Space
    • Attic: Access Only
    • Has fireplace: No
    Interior area
    • Total interior livable area: 1,354 sqft
    • Finished area above ground: 1,354
    • Finished area below ground: 0

    Property

    Parking
    • Parking features: Alley Access, Off Street
    Features
    • Levels: One and One Half
    • Stories: 1.5
    • Patio & porch: Front Porch, Deck, Porch
    • Exterior features: Deck, Porch, Storage, Shed
    • Pool features: None
    • Fencing: Fenced,Full
    Lot
    • Size: 4,717 Square Feet
    • Features: Level
    • Topography: Level
    Details
    • Parcel number: S0000643012
    • Zoning description: R-5

    Construction

    Type & style
    • Home type: SingleFamily
    • Architectural style: Cape Cod,Two Story
    • Property subtype: Single Family Residence
    Materials
    • Block, Drywall, Vinyl Siding
    • Roof: Shingle
    Condition
    • Resale
    • New construction: No
    • Year built: 2020

    Utilities & green energy

    • Sewer: Public Sewer
    • Water: Public

    Community & HOA

    Community
    • Subdivision: Mason Park
    Location
    • Region: Richmond

    Financial & listing details

    • Price per square foot: $242/sqft
    • Tax assessed value: $307,000
    • Annual tax amount: $3,684
    • Date on market: 5/27/2026
    • Ownership: Individuals
    • Ownership type: Sole Proprietor

    Price history

    DateEventPrice
    6/17/2026Sold$327,500-0.7%$242/sqft
    Source: CVRMLS #2607331 Report a problem
    5/14/2026Pending sale$329,950$244/sqft
    Source: CVRMLS #2607331 Report a problem
    4/23/2026Listed for sale$329,950+65.8%$244/sqft
    Source: CVRMLS #2607331 Report a problem
    4/24/2020Sold$199,000$147/sqft
    Source: CVRMLS #2003229 Report a problem
    3/9/2020Pending sale$199,000$147/sqft
    Source: Va Properties Long & Foster #2003229 Report a problem
    2/21/2020Listed for sale$199,000$147/sqft
    Source: Va Properties Long & Foster #2003229 Report a problem

    Public tax history

    YearProperty taxesTax assessment
    2025$3,684 -0.3%$307,000 -0.3%
    2024$3,696 +14.5%$308,000 +14.5%
    2023$3,228 $269,000
    2022$3,228 +52%$269,000 +52%
    2021$2,124 +200%$177,000 +200%
    2020$708 +490%$59,000 +490%
    2019$120 $10,000
    2018$120 -37.3%$10,000
    2017$191 $10,000
    2016$191 $10,000
    2015$191 $10,000
    2014$191 $10,000 -33.3%
    2013-- $15,000 -6.3%
    2012-- $16,000 -23.8%
    2011-- $21,000
    2010-- $21,000
    2009-- $21,000
    2008-- $21,000 +90.9%
    2007-- $11,000 +37.5%
    2006-- $8,000
    2005-- $8,000 +45.5%
    2003-- $5,500 +1.9%
    2002-- $5,400 +3.8%
    2001$74 $5,200
    Find assessor info on the county website

    Neighborhood: Oak Grove

    Nearby schools

    GreatSchools rating
    Schools provided by the listing agent
    • Elementary: Oak Grove
    • Middle: Boushall
    • High: Armstrong

    Source: CVRMLS. This data may not be complete. We recommend contacting the local school district to confirm school assignments for this home.

    Get a cash offer in 3 minutes
    Find out how much your home could sell for in as little as 3 minutes with a no-obligation cash offer.
    Estimated market value
    $327,800
    Get a cash offer in 3 minutes
    Find out how much your home could sell for in as little as 3 minutes with a no-obligation cash offer.
    Estimated market value
    $327,800