Skip main navigation
Closed
  • $295,000

    2103 Halligen Ct, Murfreesboro, TN 37127

    3beds
    1,136sqft
    Single Family Residence, Residential
    Built in 1996
    10,018.8 Square Feet Lot
    $295,300 Zestimate®
    $260/sqft
    $1,814 Estimated rent

    Home value

    $295,300

    $281,000 - $313,000

    $1,814/mo

    Zestimate® history
    Loading
    Loading...

    Owner options

    List your home for rent

    $1,814/mo

    Rent Zestimate®

    Find your next renter with Zillow Rental Manager. Plus, with online applications, you can quickly screen prospective tenants – for free.

    Learn more

    $1,814/mo

    Rent Zestimate®

    Refinance and save

    $1,686/mo

    Est. payment

    Refinancing to a lower rate could help reduce your monthly payments and save thousands over the life of the loan.

    See today's rates

    $1,686/mo

    Est. payment

    Explore your selling options

    Work with a Zillow partner agent

    Leverage their expertise and Zillow's premium Showcase listings to get your home seen by more buyers.

    Get started

    List with your own agent

    Get your home in front of millions of buyers by listing it on Zillow.

    Learn how to do it

    Sell it yourself

    Take full control of how buyers see your home on Zillow by listing For Sale by Owner (FSBO).

    List your home

    What's special

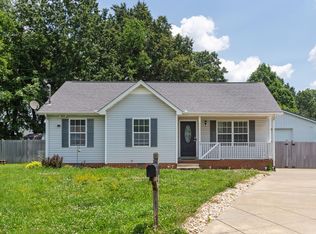
    Charming 3 bedroom, 2 bath one-level home tucked away on a quiet cul-de-sac with NO HOA and unbeatable convenience. Whether you’re an investor, first-time buyer, or looking to downsize, this one checks the boxes. Hardwood floors flow throughout the main living areas. Spacious kitchen with plenty of storage and a laundry room. Primary bedroom with ensuite + walk in closet. Outside, enjoy your covered front porch perfect for morning coffee. Oversized backyard with a deck and fence. Located just minutes to MTSU, shopping, grocery stores, restaurants, and everyday essentials. 8yr old roof, new windows installed in 2020, and brand new moisture barrier in the crawlspace with automatic temperature controlled vents giving peace of mind for years to come. Plus + The preferred lender is offering up to $3,000 toward your closing costs or a rate buy-down, making ownership even more affordable.

    Zillow last checked:

    Listing updated:

    Listing Provided by:

    Detorie Vaughn Walker 615-605-6501,

    SimpliHOM

    Bought with:

    Rebecca H. Shaffer, 334393

    Cedar City Properties

    Source: RealTracs MLS as distributed by MLS GRID,MLS#: 3057911MLS Logo

    Facts & features

    Interior

    Bedrooms & bathrooms
    • Bedrooms: 3
    • Bathrooms: 2
    • Full bathrooms: 2
    • Main level bedrooms: 3
    Bedroom 1
    • Features: Walk-In Closet(s)
    • Level: Walk-In Closet(s)
    • Area: 154 Square Feet
    • Dimensions: 14x11
    Bedroom 2
    • Features: Walk-In Closet(s)
    • Level: Walk-In Closet(s)
    • Area: 130 Square Feet
    • Dimensions: 13x10
    Bedroom 3
    • Area: 100 Square Feet
    • Dimensions: 10x10
    Primary bathroom
    • Features: Suite
    • Level: Suite
    Dining room
    • Features: Combination
    • Level: Combination
    Kitchen
    • Features: Eat-in Kitchen
    • Level: Eat-in Kitchen
    • Area: 144 Square Feet
    • Dimensions: 12x12
    Living room
    • Features: Great Room
    • Level: Great Room
    • Area: 195 Square Feet
    • Dimensions: 15x13
    Other
    • Features: Utility Room
    • Level: Utility Room
    Heating
    • Central, Natural Gas
    Cooling
    • Central Air, Electric
    Appliances
    • Included: Dishwasher, Microwave, Refrigerator
    • Laundry: Electric Dryer Hookup, Washer Hookup
    Features
    • Ceiling Fan(s), Extra Closets, High Ceilings, Pantry, Walk-In Closet(s), High Speed Internet
    • Flooring: Wood, Tile, Vinyl
    • Basement: Crawl Space
    Interior area
    • Total structure area: 1,136
    • Total interior livable area: 1,136 sqft
    • Finished area above ground: 1,136

    Property

    Parking
    • Total spaces: 4
    • Parking features: Driveway, Gravel
    • Uncovered spaces: 4
    Features
    • Levels: One
    • Stories: 1
    • Patio & porch: Porch, Covered, Deck
    • Fencing: Back Yard
    Lot
    • Size: 10,018 sqft
    • Dimensions: 47.37 x 133.97 IRR
    • Features: Level
    • Topography: Level
    Details
    • Parcel number: 112C C 00600 R0070282
    • Special conditions: Standard
    • Other equipment: Air Purifier

    Construction

    Type & style
    • Home type: SingleFamily
    • Architectural style: Ranch
    • Property subtype: Single Family Residence, Residential
    Materials
    • Brick, Vinyl Siding
    • Roof: Shingle
    Condition
    • New construction: No
    • Year built: 1996

    Utilities & green energy

    • Sewer: Public Sewer
    • Water: Public
    • Utilities for property: Electricity Available, Natural Gas Available, Water Available

    Community & neighborhood

    Location
    • Region: Murfreesboro
    • Subdivision: Willow Drive Estates Sec 1

    Price history

    DateEventPrice
    4/30/2026Sold$295,000-4.5%$260/sqft
    Source: RealTracs MLS as distributed by MLS GRID #3057911 Report a problem
    3/3/2026Contingent$309,000$272/sqft
    Source: RealTracs MLS as distributed by MLS GRID #3057911 Report a problem
    1/19/2026Listed for sale$309,000$272/sqft
    Source: RealTracs MLS as distributed by MLS GRID #3057911 Report a problem
    1/7/2026Contingent$309,000$272/sqft
    Source: RealTracs MLS as distributed by MLS GRID #3057911 Report a problem
    12/26/2025Listed for sale$309,000+23.1%$272/sqft
    Source: RealTracs MLS as distributed by MLS GRID #3057911 Report a problem
    11/10/2021Sold$251,012+0.4%$221/sqft
    Source: RealTracs MLS as distributed by MLS GRID #2298602 Report a problem
    11/10/2021Pending sale$249,900$220/sqft
    Source: RealTracs MLS as distributed by MLS GRID #2298602 Report a problem
    10/11/2021Contingent$249,900$220/sqft
    Source: RealTracs MLS as distributed by MLS GRID #2298602 Report a problem
    10/8/2021Listed for sale$249,900+20.1%$220/sqft
    Source: RealTracs MLS as distributed by MLS GRID #2298602 Report a problem
    3/31/2020Sold$208,000+1.5%$183/sqft
    Source: Public Record Report a problem
    2/3/2020Listed for sale$205,000+101%$180/sqft
    Source: Benchmark Realty, LLC #2119540 Report a problem
    9/23/2005Sold$102,000+18.3%$90/sqft
    Source: Public Record Report a problem
    10/21/2002Sold$86,200$76/sqft
    Source: Public Record Report a problem

    Public tax history

    YearProperty taxesTax assessment
    2025$1,632 $57,700
    2024$1,632 -0.9%$57,700 -0.9%
    2023$1,646 +10.1%$58,200
    2022$1,495 +11.4%$58,200 +52.2%
    2021$1,342 $38,250
    2020$1,342 +67.1%$38,250
    2019$803 -31.1%$38,250
    2018$1,166 +16.7%$38,250 +48.7%
    2017$999 $25,725
    2016$999 $25,725
    2015$999 $25,725 -1.3%
    2013$999 +2.4%$26,075
    2012$975 -4.3%$26,075 -4.4%
    2011$1,019 $27,275
    2010$1,019 +2%$27,275 +5%
    2008$999 $25,975
    2007$999 $25,975
    2006$999 +4.1%$25,975 +22.3%
    2005$960 $21,235
    2004$960 $21,235
    2002$960 $21,235
    2001-- $21,235 -73%
    2000-- $78,624

    Find assessor info on the county website

    Neighborhood: 37127

    Nearby schools

    GreatSchools rating
    Schools provided by the listing agent
    • Elementary: Black Fox Elementary
    • Middle: Whitworth-Buchanan Middle School
    • High: Riverdale High School

    Source: RealTracs MLS as distributed by MLS GRID. This data may not be complete. We recommend contacting the local school district to confirm school assignments for this home.

    Get a cash offer in 3 minutes
    Find out how much your home could sell for in as little as 3 minutes with a no-obligation cash offer.
    Estimated market value
    $295,300
    Get a cash offer in 3 minutes
    Find out how much your home could sell for in as little as 3 minutes with a no-obligation cash offer.
    Estimated market value
    $295,300