Experience the pinnacle of urban luxury in this stunning Penthouse duplex at Harmon Cove Towers. Boasting 2 bedrooms 2.5 baths, 1,853 sq. ft. of renovated living space, this 21st-floor gem features three private outdoor spaces, including a spectacular Private Rooftop Terrace with panoramic NYC Skyline views.
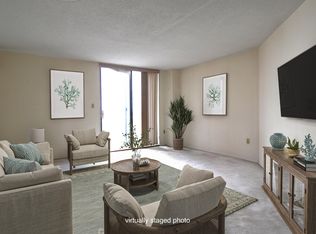
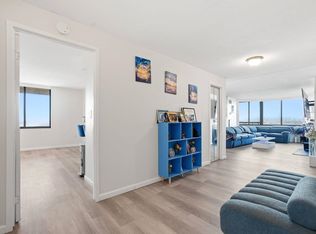
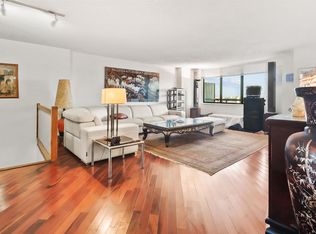
The sun-drenched open floor plan flows seamlessly from the oversized living/dining area to a massive walk-out terrace. The chef’s eat-in kitchen is a showstopper, featuring brand-new stainless-steel appliances, granite countertops, plenty of modern cabinets and a generous pantry.
Retreat to the palatial primary suite, upstairs, complete with a renovated master bathroom, private sauna, walk-in closet, walk- out terrace, and direct access to your rooftop sanctuary with spectacular NYC views—perfect for hosting BBQs, quiet sunbathing or gardening.
2nd bedroom with closet, Additional closet in the hallway, 2nd full bathroom & laundry area complete the 2nd level
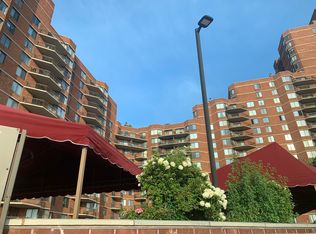
Freshly Painted, Only steps away from the elevator, rare floor plan, Central A/C, one deeded indoor/ covered parking space comes with the unit, in-unit Washer dryer, private & spacious bedrooms, ample closet space throughout. Enjoy premium amenities including a 24-hour doorman/ concierge, security, elevators, pool, kids' pool, gym with steam/ sauna room & locker room, tennis courts/ basketball court, game room/ recreation room, bike room, indoor kids playroom/ nursery, play area, dog park & much more. A commuter's Dream with covered bus-stop directly under the building with express NJ transit bus to NYC and proximity to Secaucus Junction. Quiet town w/ great schools, restaurants, parks, sports field, town pool, recreation center, stores etc. Great location close to NJ Turnpike, Route 3 & Newark Airport, NYC, MetLife Stadium & American Dream Mall.
For sale
Price cut: $15.9K (7/15)
$449,000
2103 Harmon Cove Tower #2103, Secaucus, NJ 07094
2beds
1,849sqft
Condominium
Built in ----
-- sqft lot
$450,000 Zestimate®
$243/sqft
$1,526/mo HOA
What's special
Walk-out terracePrivate saunaAmple closet space throughoutThree private outdoor spacesPlenty of modern cabinetsFreshly paintedWalk-in closet
- 7 days |
- 148 |
- 5 |
Zillow last checked:
Listing updated:
Listed by:
RUCHIKA GOGIA 732-668-4320,
REMAX SELECT 201-325-0033
Source: HCMLS,MLS#: 260013769
Facts & features
Interior
Bedrooms & bathrooms
- Bedrooms: 2
- Bathrooms: 3
- Full bathrooms: 2
- 1/2 bathrooms: 1
Dining room
- Description: 1 Dining Room
Kitchen
- Description: 1 Kitchen
Living room
- Description: 1 Living Room
Heating
- Central
Cooling
- Central Air
Appliances
- Included: Dishwasher, Microwave, Refrigerator, Washer/Dryer, Electric Oven
Features
- Terrace, 3 Other Rooms
- Flooring: Carpet
Interior area
- Total structure area: 1,849
- Total interior livable area: 1,849 sqft
Property
Parking
- Parking features: 1 Car, Covered
Construction
Type & style
- Home type: Condo
- Architectural style: Multi Level
- Property subtype: Condominium
Materials
- Brick
Community & HOA
Community
- Features: Community Room, Doorman, Elevator, Fitness Center, Playground, Pool, Security, Tennis Court(s), Private Roof Top
HOA
- HOA fee: $1,526 monthly
Location
- Region: Secaucus
Financial & listing details
- Price per square foot: $243/sqft
- Annual tax amount: $8,131
- Date on market: 7/14/2026
- Inclusions: Kitchen appliances, Washer dryer, Fixtures etc
- Exclusions: Personal belongings
Estimated market value
$450,000
$428,000 - $473,000
$4,022/mo
Price history
| Date | Event | Price |
|---|---|---|
| 7/15/2026 | Price change | $449,000-3.4%$243/sqft |
Source: HCMLS #260013769 Report a problem | ||
| 5/4/2026 | Price change | $464,900-7%$251/sqft |
Source: HCMLS #260006854 Report a problem | ||
| 2/23/2026 | Listed for sale | $499,900$270/sqft |
Source: HCMLS #260003127 Report a problem | ||
Public tax history
Tax history is unavailable.
Monthly payment
Est. payment
Payment breakdown
Explore the cost of this home by adjusting the details. Changes won't be saved.Climate risks
Neighborhood: 07094
Nearby schools
GreatSchools rating
- 6/10Clarendon No. 4 Elementary SchoolGrades: K-5Distance: 0.8 mi
- 7/10Secaucus Middle SchoolGrades: 6-8Distance: 2 mi
- 7/10Secaucus High SchoolGrades: 9-12Distance: 2 mi
- $275,0001 bd1 ba858 sqft2234 Harmon Cove Tower, Secaucus, NJ 07094Sold
- $569,0002 bd2 ba1.7k sqft2105 Harmon Cove Tower, Secaucus, NJ 07094For Sale
- $399,0002 bd3 ba1.8k sqft2006 Harmon Cove Tower, Secaucus, NJ 07094For Sale

- $447,9002 bd2 ba1.7k sqft2005 Harmon Cove Tower, Secaucus, NJ 07094For Sale

- $470,0003 bd2 ba1.5k sqft2208 Harmon Cove Tower, Secaucus, NJ 07094Sold
- $--2 bd2 ba1.5k sqft2110 Harmon Cove Tower #2110, Secaucus, NJ 07094Off Market
- $405,0002 bd2 ba-- sqft1733 Harmon Cove Tower, Secaucus, NJ 07094Sold
- $415,0002 bd2 ba1.7k sqft1705 Harmon Cove Tower #1705, Secaucus, NJ 07094For Sale
A local agent can set up tours, give advice and negotiate with sellers.
A local lender can help you make sure your offer is ready when you are.
Similar homes
- $429,9002 bd2 ba1.6k sqftHarmon Cove Towers, Secaucus, NJ 07094For Sale
 MLS ID #260009706, APHRODITE TZOUMAS-GENDUSA. HCMLS
 - $479,0003 bd3 ba2.3k sqftHarmon cove tower, Secaucus, NJ 07094For Sale
 MLS ID #260013411, RUCHIKA GOGIA. HCMLS
 - $474,9002 bd2 ba1.4k sqftHarmon cove tower, Secaucus, NJ 07094For Sale
 MLS ID #260011730, RUCHIKA GOGIA. HCMLS
 - $447,9002 bd2 ba1.7k sqft2005 Harmon Cove Tower, Secaucus, NJ 07094For SaleMLS ID #260003658, AGNES BOWMAN. HCMLS
- $399,0002 bd3 ba1.8k sqft2006 Harmon Cove Tower, Secaucus, NJ 07094For SaleMLS ID #260012758, EDONA BRAHIMI. HCMLS
- $395,0002 bd2 ba1.3k sqft730 Harmon Cove Tower, Secaucus, NJ 07094For SaleMLS ID #260005203, AGNES BOWMAN. HCMLS
- $399,9001 bd1 ba1.3k sqft1015 Harmon Cove Tower, Secaucus, NJ 07094For SaleMLS ID #260011348, SONIA ANDRIANI. HCMLS
- $624,9003 bd3 ba1.7k sqftHarmon cove 1, Secaucus, NJ 07094For SaleMLS ID #260006851, RUCHIKA GOGIA. HCMLS
- $431,0002 bd2 ba1.3k sqft6040 Boulevard East #26J, West New York, NJ 07093For SaleMLS ID #260014343, MEGHAN PERIH. HCMLS
- $465,0002 bd3 ba1.4k sqftgalaxy, West New York, NJ 07093For SaleMLS ID #260011016, EDWARD MATHIS. HCMLS
- $425,0001 bd1 ba1.1k sqftZephyr Lofts, Jersey City, NJ 07302For SaleMLS ID #260014274, KEVIN CAVANAUGH. HCMLS
- $435,0003 bd3 ba1.5k sqftGalaxy Towers Condo, West New York, NJ 07093For SaleMLS ID #260008315, ANGELA CUCINIELLO. HCMLS
- $459,0002 bd2 ba1.2k sqftGalaxy Towers, Guttenberg, NJ 07093For SaleMLS ID #260005498, NATALIA KABANOV. HCMLS
- $475,0003 bd4 ba1.9k sqft7004 Boulevard East APT 31A, Guttenberg, NJ 07093For SaleMLS ID #260006787, IVETTE CASANOVA. HCMLS
- $474,0002 bd2 ba1k sqftAltessa, Union City, NJ 07087For SaleMLS ID #260012728, TRINA OLIVO. HCMLS
- $415,0002 bd1 ba1.2k sqftNorth Bergen Arms, North Bergen, NJ 07047For SaleMLS ID #260011886, JOY CHO. HCMLS
- $445,0001 bd2 ba1.2k sqftThe Parker Imperial, North Bergen, NJ 07047For SaleMLS ID #260008285, ELLENA R DAVIET. HCMLS
- $448,0002 bd2 ba1.2k sqftAlesandra Arms, Bayonne, NJ 07002For SaleMLS ID #260012701, MELANIE J FAJARDO. HCMLS
- $509,0002 bd2 ba1.2k sqftPort Liberte, Jersey City, NJ 07305For SaleMLS ID #260013894, CARLA VON BYRDEN. HCMLS
- $449,9992 bd2 ba1.1k sqftPort Liberte, Jersey City, NJ 07305For SaleMLS ID #260009023, TATIANA WAGNEROVA. HCMLS
