Skip main navigation
Closed
  • $384,900

    2103 Highway 136 Hwy E, Dawsonville, GA 30534

    3beds
    1,624sqft
    Single Family Residence, Residential
    Built in 1980
    3.6 Acres Lot
    $384,000 Zestimate®
    $237/sqft
    $2,039 Estimated rent

    Home value

    $384,000

    $323,000 - $461,000

    $2,039/mo

    Zestimate® history
    Loading
    Loading...

    Owner options

    List your home for rent

    $2,039/mo

    Rent Zestimate®

    Find your next renter with Zillow Rental Manager. Plus, with online applications, you can quickly screen prospective tenants – for free.

    Learn more

    $2,039/mo

    Rent Zestimate®

    Refinance and save

    $2,307/mo

    Est. payment

    Refinancing to a lower rate could help reduce your monthly payments and save thousands over the life of the loan.

    See today's rates

    $2,307/mo

    Est. payment

    Explore your selling options

    Work with a Zillow partner agent

    Leverage their expertise and Zillow's premium Showcase listings to get your home seen by more buyers.

    Get started

    List with your own agent

    Get your home in front of millions of buyers by listing it on Zillow.

    Learn how to do it

    Sell it yourself

    Take full control of how buyers see your home on Zillow by listing For Sale by Owner (FSBO).

    List your home

    What's special

    Stainless steel appliancesNew electrical panelCedar sidingNew interior paintNew bathroom fixtures
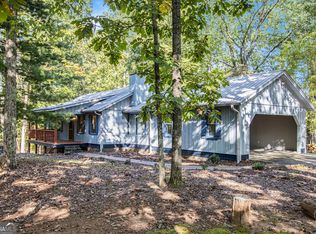
    **BACK ON MARKET AT NO FAULT OF SELLER** Welcome to 2103 Highway 136 a partially newly renovated cozy home nestled on **3.6 WOODED ACRES **. This peaceful wooded property offers privacy, charm, and room to expand, all without the constraints of an HOA **NO HOA** New interior paint and flooring. New bathroom fixtures **NEWLY RESURFACED TUBS AND SHOWERS!! ** NEW ELECTRICAL PANEL**. New lighting and ceiling fan fixtures. Move in ready. Perfectly positioned for convenience and recreation, the home is just 5 minutes to Hwy 400, the main corridor to the Appalachian Mountains. Enjoy being 6 minutes from charming Downtown Dawsonville, 14 miles to historic Downtown Dahlonega, and only 20 miles to Downtown Gainesville. Outdoor lovers will appreciate being close to Amicalola Falls State Park, Chattahoochee National Forest, Lake Lanier, and endless hiking, boating, fishing, and recreation opportunites. Shopping and dining are minutes away at North Georgia Premium Outlets and popular restaurants—all while enjoying a peaceful rustic setting at home. This home features **CEDAR SIDING** and interior has been freshly painted. The home also comes with stainless steel appliances and a large stone fireplace with a wood stove insert—perfect for cozy evenings. The expansive rear and front decks offer ideal space for entertaining or enjoying the quiet surroundings. An **812 SQ FT UNFINISHED BASEMENT** provides incredible potential for future living space, added value, or a custom workshop. The carport could also be converted into a garage with minimal effort and the wooded acreage offers the privacy and tranquility of true country living despite being so close to a growing town. To give buyers peace of mind, the property includes a 1-year home warranty with a $25,000 aggregate allowance that allows the buyer to choose their own contractor for covered items. This is a very rare opportunity to own **acreage, privacy, and potential in a highly sought-after and growing community**—close to unlimited outdoor recreation, shopping, and dining in a peaceful rustic setting.

    Zillow last checked:

    Listing updated:

    Listed by:

    Nathan Davis,

    Virtual Properties Realty.Net, LLC.

    Bought with:

    Mason McNair, 446619

    Keller Williams Realty Community Partners

    Source: FMLS GA,MLS#: 7675584MLS Logo

    Facts & features

    Interior

    Bedrooms & bathrooms
    • Bedrooms: 3
    • Bathrooms: 2
    • Full bathrooms: 2
    • Main level bathrooms: 2
    • Main level bedrooms: 3
    Rooms
    • Room types: Basement, Family Room
    Primary bedroom
    • Features: Master on Main
    • Level: Master on Main
    Bedroom
    • Features: Master on Main
    Primary bathroom
    • Features: Tub/Shower Combo
    Dining room
    • Features: None
    Kitchen
    • Features: Breakfast Bar
    Heating
    • Central, Electric, Heat Pump
    Cooling
    • Ceiling Fan(s), Whole House Fan
    Appliances
    • Included: Dishwasher, Electric Range, Electric Water Heater, Range Hood, Refrigerator
    • Laundry: Common Area
    Features
    • Beamed Ceilings
    • Flooring: Luxury Vinyl
    • Windows: None
    • Basement: Bath/Stubbed,Crawl Space,Exterior Entry,Unfinished,Walk-Out Access
    • Number of fireplaces: 1
    • Fireplace features: Wood Burning Stove
    • Common walls with other units/homes: No Common Walls
    Interior area
    • Total structure area: 1,624
    • Total interior livable area: 1,624 sqft
    • Finished area above ground: 1,624

    Property

    Parking
    • Total spaces: 3
    • Parking features: Carport, Driveway, Garage
    • Garage spaces: 1
    • Carport spaces: 2
    • Covered spaces: 3
    • Has uncovered spaces: Yes
    Accessibility
    • Accessibility features: None
    Features
    • Levels: One
    • Stories: 1
    • Patio & porch: Front Porch, Rear Porch
    • Exterior features: Private Yard, No Dock
    • Pool features: None
    • Spa features: None
    • Fencing: None
    • Has view: Yes
    • View description: Trees/Woods
    • Waterfront features: None
    • Body of water: None
    Lot
    • Size: 3.6 Acres
    • Features: Back Yard, Front Yard, Private, Wooded
    Details
    • Additional structures: None
    • Parcel number: 101 016
    • Other equipment: None
    • Horse amenities: None

    Construction

    Type & style
    • Home type: SingleFamily
    • Architectural style: Ranch,Rustic
    • Property subtype: Single Family Residence, Residential
    Materials
    • Cedar, Wood Siding
    • Foundation: Block
    • Roof: Metal
    Condition
    • Resale
    • New construction: No
    • Year built: 1980
    Details
    • Warranty included: Yes

    Utilities & green energy

    • Electric: 110 Volts
    • Sewer: Septic Tank
    • Water: Public
    • Utilities for property: Electricity Available, Water Available
    Green energy
    • Energy efficient items: None
    • Energy generation: None

    Community & HOA

    Community
    • Features: None
    • Security: None
    • Subdivision: Rl-St - Etowah
    HOA
    • Has HOA: No
    Location
    • Region: Dawsonville

    Financial & listing details

    • Price per square foot: $237/sqft
    • Annual tax amount: $2,268
    • Date on market: 11/3/2025
    • Cumulative days on market: 48 days
    • Listing terms: Cash,Conventional,FHA,USDA Loan,VA Loan
    • Electric utility on property: Yes
    • Road surface type: Asphalt

    Price history

    DateEventPrice
    1/30/2026Sold$384,900-3.5%$237/sqft
    Source: FMLS GA #7675584 Report a problem
    1/10/2026Pending sale$398,900$246/sqft
    Source: FMLS GA #7675584 Report a problem
    12/29/2025Listed for sale$398,900$246/sqft
    Source: FMLS GA #7675584 Report a problem
    12/8/2025Pending sale$398,900$246/sqft
    Source: FMLS GA #7675584 Report a problem
    11/3/2025Listed for sale$398,900+0.2%$246/sqft
    Source: FMLS GA #7675584 Report a problem
    10/23/2025Listing removed$398,000$245/sqft
    Source: FMLS GA #7661124 Report a problem
    10/6/2025Listed for sale$398,000-3.9%$245/sqft
    Source: FMLS GA #7661124 Report a problem
    6/2/2025Listing removed$414,000$255/sqft
    Source: GAMLS #20178125 Report a problem
    6/24/2024Listing removed--
    Source: GAMLS #20178125 Report a problem
    6/17/2024Price change$414,000-2.6%$255/sqft
    Source: GAMLS #20178125 Report a problem
    6/6/2024Price change$424,900-1%$262/sqft
    Source: GAMLS #20178125 Report a problem
    5/3/2024Price change$429,000-4.5%$264/sqft
    Source: GAMLS #20178125 Report a problem
    4/22/2024Pending sale$449,000$276/sqft
    Source: GAMLS #20178125 Report a problem
    4/8/2024Listed for sale$449,000$276/sqft
    Source: GAMLS #20178125 Report a problem

    Public tax history

    Tax history is unavailable.

    Neighborhood: 30534

    Nearby schools

    GreatSchools rating
    Schools provided by the listing agent
    • Elementary: Robinson
    • Middle: Dawson County
    • High: Dawson County

    Source: FMLS GA. This data may not be complete. We recommend contacting the local school district to confirm school assignments for this home.

    Get a cash offer in 3 minutes
    Find out how much your home could sell for in as little as 3 minutes with a no-obligation cash offer.
    Estimated market value
    $384,000
    Get a cash offer in 3 minutes
    Find out how much your home could sell for in as little as 3 minutes with a no-obligation cash offer.
    Estimated market value
    $384,000