This stunning fully remodeled 3-bed, 2-bath home in Richardson perfectly blends modern elegance with everyday comfort. The open-concept design is enhanced by vaulted ceilings in living, luxury vinyl flooring, and abundant natural light, creating a bright and airy feel throughout. The kitchen features custom white oak cabinets, sleek quartz countertops, and stainless steel appliances, offering both style and functionality. The primary suite is a true sanctuary, boasting a massive spa-like shower with a breathtaking waterfall fixture, his and her custom vanities, while the secondary bathroom is equally refined with luxury tile, fixtures and stunning vanity! Thoughtfully updated with all new energy efficient windows, new roof, paid-off solar panels, a newer electrical panel, 2021 HVAC system, and a new water heater, this home is as efficient as it is beautiful. Step outside to a brand-new back porch, perfect for entertaining or unwinding in your private backyard retreat. Every detail has been carefully curated, making this home an exceptional find in the heart of Richardson. Even has a Sauna in the garage! Don't miss out on this amazing home!
Sold
Price Unknown
2103 J J Pearce Dr, Richardson, TX 75081
3beds
1,560sqft
Single Family Residence
Built in 1973
8,624 Square Feet Lot
$401,800 Zestimate®
$--/sqft
$2,361 Estimated rent
Home value
$401,800
$362,000 - $446,000
$2,361/mo
Zestimate® history
Owner options
List your home for rent
$2,361/mo
Rent Zestimate®
Find your next renter with Zillow Rental Manager. Plus, with online applications, you can quickly screen prospective tenants – for free.
$2,361/mo
Rent Zestimate®
Refinance and save
Refinancing to a lower rate could help reduce your monthly payments and save thousands over the life of the loan.
Explore your selling options
Work with a Zillow partner agent
Leverage their expertise and Zillow's premium Showcase listings to get your home seen by more buyers.
Get startedList with your own agent
Get your home in front of millions of buyers by listing it on Zillow.
Learn how to do itSell it yourself
Take full control of how buyers see your home on Zillow by listing For Sale by Owner (FSBO).
List your homeWhat's special
Luxury tilePrivate backyard retreatAbundant natural lightStainless steel appliancesBreathtaking waterfall fixtureSleek quartz countertopsCustom white oak cabinets
Zillow last checked:
Listing updated:
Listed by:
Shayne Hickey 0750298 469-219-9767,
Texas Ally Real Estate Group 512-763-2559
Bought with:
Harrison Sharp
BK Real Estate
Source: NTREIS,MLS#: 20849734
Facts & features
Interior
Bedrooms & bathrooms
- Bedrooms: 3
- Bathrooms: 2
- Full bathrooms: 2
Primary bedroom
- Features: Walk-In Closet(s)
- Level: First
- Dimensions: 14 x 11
Bedroom
- Level: First
- Dimensions: 15 x 12
Bedroom
- Level: First
- Dimensions: 12 x 12
Primary bathroom
- Features: Built-in Features, Dual Sinks, En Suite Bathroom, Multiple Shower Heads
- Level: First
- Dimensions: 12 x 10
Other
- Level: First
- Dimensions: 8 x 6
Living room
- Features: Fireplace
- Level: First
- Dimensions: 21 x 16
Heating
- Central, Fireplace(s)
Cooling
- Central Air
Appliances
- Included: Dishwasher, Electric Range, Disposal
- Laundry: Washer Hookup, Laundry in Utility Room
Features
- Chandelier, Cathedral Ceiling(s), Dry Bar, Decorative/Designer Lighting Fixtures, Double Vanity, Open Floorplan, Walk-In Closet(s)
- Flooring: Carpet, Luxury Vinyl Plank
- Has basement: No
- Number of fireplaces: 1
- Fireplace features: Gas, Living Room
Interior area
- Total interior livable area: 1,560 sqft
Property
Parking
- Total spaces: 2
- Parking features: Garage
- Attached garage spaces: 2
Features
- Levels: One
- Stories: 1
- Patio & porch: Rear Porch, Patio, Covered
- Pool features: None
- Fencing: Wood
Lot
- Size: 8,624 Square Feet
Details
- Parcel number: 42076500120110000
- Other equipment: Irrigation Equipment
Construction
Type & style
- Home type: SingleFamily
- Architectural style: Detached
- Property subtype: Single Family Residence
- Attached to another structure: Yes
Materials
- Brick
- Foundation: Slab
- Roof: Asphalt,Shingle
Condition
- Year built: 1973
Utilities & green energy
- Water: Public
- Utilities for property: Cable Available, Electricity Available, Water Available
Green energy
- Energy generation: Solar
Community & HOA
Community
- Subdivision: Greenmeadow
HOA
- Has HOA: No
Location
- Region: Richardson
Financial & listing details
- Tax assessed value: $318,980
- Annual tax amount: $6,955
- Date on market: 2/28/2025
- Cumulative days on market: 3 days
- Listing terms: Cash,Conventional,FHA,VA Loan
- Electric utility on property: Yes
Price history
| Date | Event | Price |
|---|---|---|
| 3/31/2025 | Sold | -- |
Source: NTREIS #20849734 Report a problem | ||
| 3/9/2025 | Pending sale | $405,000$260/sqft |
Source: NTREIS #20849734 Report a problem | ||
| 3/4/2025 | Contingent | $405,000$260/sqft |
Source: NTREIS #20849734 Report a problem | ||
| 2/28/2025 | Listed for sale | $405,000$260/sqft |
Source: NTREIS #20849734 Report a problem | ||
Public tax history
| Year | Property taxes | Tax assessment |
|---|---|---|
| 2025 | $3,433 +150.5% | $318,980 |
| 2024 | $1,370 +7.5% | $318,980 |
| 2023 | $1,275 -5.1% | $318,980 +9.6% |
| 2022 | $1,344 +4.9% | $291,110 +28.9% |
| 2021 | $1,281 +15.2% | $225,900 +6.5% |
| 2020 | $1,112 +18.5% | $212,090 +10.9% |
| 2019 | $939 +6% | $191,260 |
| 2018 | $886 -33.3% | $191,260 +5.8% |
| 2017 | $1,328 +3.8% | $180,840 +17.5% |
| 2016 | $1,279 -0.5% | $153,910 +20.7% |
| 2015 | $1,285 | $127,510 +5.6% |
| 2014 | $1,285 | $120,730 |
| 2013 | -- | -- |
| 2012 | -- | -- |
| 2011 | -- | -- |
| 2010 | -- | -- |
| 2009 | -- | -- |
| 2008 | -- | -- |
| 2007 | -- | -- |
| 2005 | -- | -- |
| 2004 | -- | -- |
| 2003 | -- | -- |
| 2002 | -- | -- |
| 2001 | -- | -- |
Find assessor info on the county website
Neighborhood: Berkner Park
Nearby homes
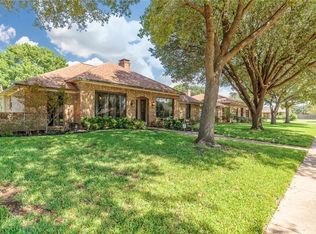
- $415,9003 bd2 ba1.9k sqft2105 J J Pearce Dr, Richardson, TX 75081Off Market
- $354,1003 bd2 ba2k sqft2101 J J Pearce Dr, Richardson, TX 75081Off Market
- $--3 bd2 ba1.5k sqft2102 Berkner Dr, Richardson, TX 75081Sold
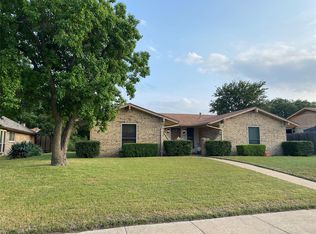
- $419,2003 bd2 ba1.9k sqft2007 J J Pearce Dr, Richardson, TX 75081Off Market
- $--4 bd3 ba2.1k sqft2107 J J Pearce Dr, Richardson, TX 75081Sold
- $358,8003 bd2 ba1.9k sqft2104 Berkner Dr, Richardson, TX 75081Off Market
- $306,6003 bd2 ba1.5k sqft2100 Berkner Dr, Richardson, TX 75081Off Market
- $--3 bd2 ba2.1k sqft2102 J J Pearce Dr, Richardson, TX 75081Sold
Nearby schools
GreatSchools rating
- 7/10Dartmouth Elementary SchoolGrades: PK-6Distance: 1.3 mi
- 5/10Apollo Junior High SchoolGrades: 7-8Distance: 1.3 mi
- 4/10Berkner High SchoolGrades: 9-12Distance: 0.5 mi
Schools provided by the listing agent
- Elementary: Dartmouth
- High: Berkner
- District: Richardson ISD
Source: NTREIS. This data may not be complete. We recommend contacting the local school district to confirm school assignments for this home.
Get a cash offer in 3 minutes
Find out how much your home could sell for in as little as 3 minutes with a no-obligation cash offer.
Estimated market value
$401,800
Get a cash offer in 3 minutes
Find out how much your home could sell for in as little as 3 minutes with a no-obligation cash offer.
Estimated market value
$401,800
- Texas
- Dallas County
- Richardson
- 75081
- Berkner Park
- 2103 J J Pearce Dr
Nearby cities
Nearby neighborhoods
Nearby zip codes
Other Richardson Topics
