Welcome to 2103 Kewannee Trail! This fully updated property is a true gem that will captivate you from the moment you lay eyes on it. Step inside and prepare to be amazed, With 4 bedrooms and 2 bathrooms, there's plenty of room for your growing family or visiting guests. The open concept layout and split plan design ensure a seamless flow and privacy for everyone. Imagine hosting unforgettable gatherings in the spacious living areas, bathed in the warm glow of LED recessed lights.<br><br> Every inch of this home has been thoughtfully upgraded. The brand new texture paint interior doors and baseboards add a touch of sophistication and elegance, while the waterproof LVP floors throughout provide both durability and style. You'll feel like you're walking on luxury with every step you take.<br><br> Prepare to fall in love with the kitchen. It's a chef's dream come true, featuring new soft-close shaker cabinets, a spacious pantry, and sleek hardware. The LG stainless steel appliances, including a convenient drawer microwave and a porcelain farm sink, are not only visually stunning but also functional. The quartz countertops and the eat-in space at the peninsula overlooking the great room create the perfect ambiance for culinary adventures and memorable meals with loved ones.<br><br> The master bedroom is a true sanctuary, offering a cozy haven to relax and unwind. The elegant master bathroom boasts a dual sink vanity, a luxurious marble tile shower, and a spacious walk-in closet that will fulfill all your storage needs.<br><br> But it doesn't end there. Step outside and discover the expansive yard that awaits you, situated on almost .3 acres. This oversized corner lot provides ample space for outdoor enjoyment, from playing games to gardening or even adding a pool. The covered lanai offers the perfect spot for sipping your morning coffee or hosting alfresco gatherings. And with a fenced yard, you can enjoy the privacy and security you deserve. <br><br> The location is simply unbeatable. Nestled in the prime neighborhood of Maitland, you'll have easy access to a host of amenities, shopping options, and the delightful Winter Park Park Ave. Plus, with nearby schools, you'll save valuable time on commuting, allowing you to focus on what truly matters - creating unforgettable memories in your new home. <br><br> This neighborhood is more than just a place to live; it's a community. Imagine your children's laughter echoing from the playground, or taking peaceful walks along the trails with views of the water. This is a place where you'll truly feel at home. Contact us today to schedule a private showing and see for yourself the endless possibilities and unmatched beauty this property has to offer.
Sold for $495,000
$495,000
2103 KEWANNEE TRAIL, CASSELBERRY, FL 32707
4beds
1,886sqft
Single Family Residence
Built in 1968
0.27 Acres Lot
$497,300 Zestimate®
$262/sqft
$2,548 Estimated rent
Home value
$497,300
$472,000 - $522,000
$2,548/mo
Zestimate® history
Owner options
List your home for rent
$2,548/mo
Rent Zestimate®
Find your next renter with Zillow Rental Manager. Plus, with online applications, you can quickly screen prospective tenants – for free.
$2,548/mo
Rent Zestimate®
Refinance and save
$3,288/mo
Est. payment
Refinancing to a lower rate could help reduce your monthly payments and save thousands over the life of the loan.
$3,288/mo
Est. payment
Explore your selling options
Work with a Zillow partner agent
Leverage their expertise and Zillow's premium Showcase listings to get your home seen by more buyers.
Get startedList with your own agent
Get your home in front of millions of buyers by listing it on Zillow.
Learn how to do itSell it yourself
Take full control of how buyers see your home on Zillow by listing For Sale by Owner (FSBO).
List your homeWhat's special
Fenced yardOpen concept layoutEat-in spaceSplit plan designLg stainless steel appliancesNearby schoolsConvenient drawer microwave
Zillow last checked:
Listing updated:
Listed by:
Ahmad Hassan, PA 718-641-9358,
COMPASS FLORIDA LLC 407-203-9441
Bought with:
Non-Member Agent
STELLAR NON-MEMBER OFFICE
Source: Stellar MLS,MLS#: O6120783 Originating MLS: Orlando Regional
Originating MLS: Orlando Regional
Facts & features
Interior
Bedrooms & bathrooms
- Bedrooms: 4
- Bathrooms: 2
- Full bathrooms: 2
Rooms
- Room types: Family Room, Great Room
Primary bedroom
- Features: Walk-In Closet(s)
- Level: First
Great room
- Level: First
Kitchen
- Level: First
Heating
- Central
Cooling
- Central Air
Appliances
- Included: Convection Oven, Dishwasher, Disposal, Microwave, Range Hood, Refrigerator
Features
- Ceiling Fan(s), Eating Space In Kitchen, Kitchen/Family Room Combo, Primary Bedroom Main Floor, Open Floorplan, Solid Surface Counters, Solid Wood Cabinets, Split Bedroom, Stone Counters, Thermostat, Walk-In Closet(s)
- Flooring: Ceramic Tile, Luxury Vinyl, Tile
- Doors: Sliding Doors
- Has fireplace: No
Interior area
- Total structure area: 2,468
- Total interior livable area: 1,886 sqft
Property
Parking
- Total spaces: 2
- Parking features: Garage - Attached
- Attached garage spaces: 2
Features
- Levels: One
- Stories: 1
- Patio & porch: Covered, Front Porch, Patio, Rear Porch, Screened
- Exterior features: Garden, Irrigation System, Lighting, Private Mailbox, Sidewalk
- Fencing: Chain Link,Wood
- On waterfront: Yes
- Waterfront features: Waterfront
Lot
- Size: 0.27 Acres
- Features: Cleared, In County, Level, Oversized Lot, Private, Sidewalk
Details
- Parcel number: 2021305110B000010
- Zoning: R-12.5
- Special conditions: None
Construction
Type & style
- Home type: SingleFamily
- Property subtype: Single Family Residence
Materials
- Block
- Foundation: Slab
- Roof: Shingle
Condition
- New construction: No
- Year built: 1968
Utilities & green energy
- Sewer: Public Sewer
- Water: Public
- Utilities for property: Electricity Connected, Phone Available, Public, Water Connected
Community & HOA
Community
- Features: Waterfront, Park, Playground, Sidewalks
- Pet fee: $0 monthly
- Subdivision: INDIAN HILLS UNIT 4
HOA
- Has HOA: No
Location
- Region: Casselberry
Financial & listing details
- Price per square foot: $262/sqft
- Tax assessed value: $406,062
- Annual tax amount: $3,051
- Date on market: 6/21/2023
- Cumulative days on market: 71 days
- Listing terms: Cash,Conventional,FHA,VA Loan
- Ownership: Fee Simple
- Total actual rent: 0
- Electric utility on property: Yes
- Road surface type: Paved
Price history
| Date | Event | Price |
|---|---|---|
| 10/20/2023 | Sold | $495,000-1%$262/sqft |
Source:  Stellar MLS #O6120783 Report a problem Stellar MLS #O6120783 Report a problem | ||
| 9/19/2023 | Pending sale | $499,900$265/sqft |
Source: Stellar MLS #O6120783 Report a problem | ||
| 9/8/2023 | Price change | $499,900-2%$265/sqft |
Source: Stellar MLS #O6120783 Report a problem | ||
| 8/31/2023 | Price change | $509,995-1%$270/sqft |
Source: Stellar MLS #O6120783 Report a problem | ||
| 8/23/2023 | Price change | $515,000-1.9%$273/sqft |
Source: Stellar MLS #O6120783 Report a problem | ||
| 8/14/2023 | Price change | $524,995-4.5%$278/sqft |
Source: Stellar MLS #O6120783 Report a problem | ||
| 7/31/2023 | Price change | $549,995-5.2%$292/sqft |
Source: Stellar MLS #O6120783 Report a problem | ||
| 7/13/2023 | Pending sale | $579,995$308/sqft |
Source: Stellar MLS #O6120783 Report a problem | ||
| 6/22/2023 | Listed for sale | $579,995+84.4%$308/sqft |
Source: Stellar MLS #O6120783 Report a problem | ||
| 4/6/2023 | Sold | $314,500-21.2%$167/sqft |
Source: Public Record Report a problem | ||
| 3/8/2023 | Pending sale | $399,000$212/sqft |
Source: Stellar MLS #O6088056 Report a problem | ||
| 3/3/2023 | Listed for sale | $399,000$212/sqft |
Source: Stellar MLS #O6088056 Report a problem | ||
| 2/24/2023 | Pending sale | $399,000$212/sqft |
Source: Stellar MLS #O6088056 Report a problem | ||
| 2/6/2023 | Listed for sale | $399,000$212/sqft |
Source: Stellar MLS #O6088056 Report a problem | ||
Public tax history
| Year | Property taxes | Tax assessment |
|---|---|---|
| 2025 | $6,643 +12.2% | $406,062 +2.2% |
| 2024 | $5,922 +78.2% | $397,478 +67% |
| 2023 | $3,323 +10% | $237,969 +7.9% |
| 2022 | $3,020 +9.1% | $220,576 +7.8% |
| 2021 | $2,768 +18.3% | $204,641 +5.5% |
| 2020 | $2,340 +1.6% | $193,963 +2.5% |
| 2019 | $2,303 | $189,281 +3.1% |
| 2018 | $2,303 -7.7% | $183,592 +45.4% |
| 2017 | $2,496 +7728.3% | $126,309 +1.4% |
| 2016 | $32 | $124,577 +1.4% |
| 2015 | $32 | $122,851 +0.8% |
| 2014 | $32 | $121,876 +1.5% |
| 2013 | -- | $120,075 +1.7% |
| 2012 | -- | $118,068 +3% |
| 2011 | -- | $114,629 +1.5% |
| 2010 | -- | $112,935 +2.7% |
| 2009 | -- | $109,966 +0.1% |
| 2008 | -- | $109,856 +3% |
| 2007 | -- | $106,656 +2.5% |
| 2006 | -- | $104,055 +3% |
| 2005 | -- | $101,024 +3% |
| 2004 | -- | $98,082 +1.9% |
| 2003 | $1,372 +1.8% | $96,253 +2.4% |
| 2002 | $1,347 +6.2% | $93,997 +4.6% |
| 2000 | $1,269 | $89,822 |
Find assessor info on the county website
Neighborhood: 32707
Nearby homes
- $493,4004 bd2 ba2k sqft2107 Kewannee Trl, Casselberry, FL 32707Off Market

- $276,6003 bd3 ba1.3k sqft2401 Harleyford Pl, Casselberry, FL 32707Off Market
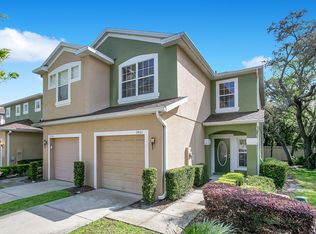
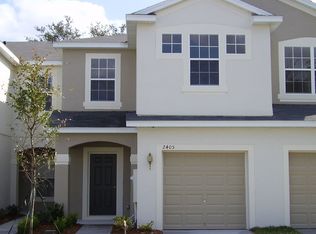
- $286,0003 bd2 ba1.5k sqft2405 Harleyford Pl, Casselberry, FL 32707Off Market
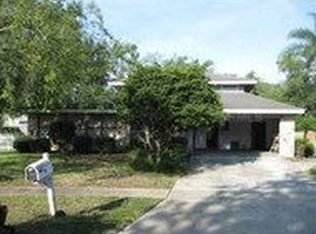
- $484,5004 bd2 ba2 sqft2272 Winslow Cir, Casselberry, FL 32707Off Market
- $261,8002 bd2 ba1.2k sqft2409 Harleyford Pl, Casselberry, FL 32707Off Market
- $264,7002 bd2 ba1.2k sqft2413 Harleyford Pl, Casselberry, FL 32707Off Market
- $421,6003 bd2 ba1.8k sqft2111 Kewannee Trl, Casselberry, FL 32707Off Market
- $362,4003 bd2 ba1.7k sqft2029 Kewannee Trl, Casselberry, FL 32707Off Market
Nearby schools
GreatSchools rating
- 4/10English Estates Elementary SchoolGrades: PK-5Distance: 0.7 mi
- NAA Seminole County Virtual SchoolGrades: K-12Distance: 6.5 mi
- 7/10Lake Howell High SchoolGrades: 9-12Distance: 3.4 mi
Schools provided by the listing agent
- Elementary: English Estates Elementary
- Middle: South Seminole Middle
- High: Lake Howell High
Source: Stellar MLS. This data may not be complete. We recommend contacting the local school district to confirm school assignments for this home.
Get a cash offer in 3 minutes
Find out how much your home could sell for in as little as 3 minutes with a no-obligation cash offer.
Estimated market value
$497,300
Get a cash offer in 3 minutes
Find out how much your home could sell for in as little as 3 minutes with a no-obligation cash offer.
Estimated market value
$497,300
- Florida
- Seminole County
- Casselberry
- 32707
- 2103 KEWANNEE TRAIL
Nearby cities
Nearby zip codes
Other Casselberry Topics
