Almost brand new and beautiful!! This 4 bedroom, 2 bath one level home is located in a fabulous location near parks, Buffalo Lake and downtown plus close proximity to Highways 25 and 55 for easy commuting. The main level living area complete with the dining room and kitchen is wide open which is perfect for entertaining. Be sure to notice the tray ceiling on the main level complete with lighting! Also on the main level is a large foyer for greeting guests and 2 bedrooms. The primary bedroom walks through to the full bath. The lower, walkout level was just finished and includes an additional 2 bedrooms and a full bath. There is a concrete patio to enjoy plus the large backyard which is great for outdoor gatherings and play areas.
Active
$425,000
2103 Longhorn Ln, Buffalo, MN 55313
4beds
1,966sqft
Single Family
Built in 2020
6,838 Square Feet Lot
$-- Zestimate®
$216/sqft
$-- HOA
What's special
- 10 days
- 294
- 21
Likely to sell faster than
Zillow last checked:
Listing updated:
Listed by:
Leanne K LaFave 763-442-2290,
eXp Realty
Source: NorthstarMLS as distributed by MLS GRID,MLS#: 7142995
Facts & features
Interior
Bedrooms & bathrooms
- Bedrooms: 4
- Bathrooms: 2
- Full bathrooms: 2
Bedroom
- Level: Main
- Area: 169 Square Feet
- Dimensions: 13x13
Bedroom 2
- Level: Main
- Area: 110 Square Feet
- Dimensions: 11x10
Bedroom 3
- Level: Lower
- Area: 115.5 Square Feet
- Dimensions: 10'6x11
Bedroom 4
- Level: Lower
- Area: 99.75 Square Feet
- Dimensions: 10'6x9'6
Dining room
- Level: Main
- Area: 120 Square Feet
- Dimensions: 10x12
Family room
- Level: Lower
- Area: 336 Square Feet
- Dimensions: 24x14
Foyer
- Level: Main
- Area: 72 Square Feet
- Dimensions: 9x8
Kitchen
- Level: Main
- Area: 120 Square Feet
- Dimensions: 10x12
Living room
- Level: Main
- Area: 180 Square Feet
- Dimensions: 15x12
Heating
- Forced Air
Cooling
- Central Air
Appliances
- Included: Air-To-Air Exchanger, Dishwasher, Dryer, Microwave, Range, Refrigerator, Stainless Steel Appliance(s), Washer, Water Softener Owned
- Laundry: Lower Level
Features
- Basement: Daylight,Drain Tiled,Drainage System,Egress Window(s),Finished,Full,Sump Basket,Sump Pump,Walk-Out Access
- Has fireplace: No
Interior area
- Total structure area: 2,220
- Total interior livable area: 1,966 sqft
- Finished area above ground: 1,110
- Finished area below ground: 856
Property
Parking
- Total spaces: 2
- Parking features: Attached, Concrete, Garage Door Opener
- Attached garage spaces: 2
- Has uncovered spaces: Yes
Accessibility
- Accessibility features: None
Features
- Levels: One
- Stories: 1
- Patio & porch: Patio
Lot
- Size: 6,838 Square Feet
- Dimensions: 60 x 130 x 35 x 135
- Features: Tree Coverage - Light
Details
- Foundation area: 1110
- Parcel number: 103228002070
- Zoning description: Residential-Single Family
Construction
Type & style
- Home type: SingleFamily
- Property subtype: Single Family
Materials
- Roof: Age 8 Years or Less,Pitched
Condition
- New construction: No
- Year built: 2020
Utilities & green energy
- Gas: Natural Gas
- Sewer: City Sewer/Connected
- Water: City Water/Connected
Community & HOA
Community
- Subdivision: Rodeo Hills 4th Add
HOA
- Has HOA: No
Location
- Region: Buffalo
Financial & listing details
- Price per square foot: $216/sqft
- Tax assessed value: $327,500
- Annual tax amount: $3,904
- Date on market: 9/21/2026
- Road surface type: Paved
Estimated market value
Not available
Estimated sales range
Not available
Not available
Price history
| Date | Event | Price |
|---|---|---|
| 9/23/2026 | Listed for sale | $425,000+60.4%$216/sqft |
Source:  NorthstarMLS as distributed by MLS GRID #7142995 Report a problem NorthstarMLS as distributed by MLS GRID #7142995 Report a problem | ||
| 8/26/2020 | Sold | $265,000-2.9%$135/sqft |
Source: NorthstarMLS as distributed by MLS GRID #5580842 Report a problem | ||
| 7/17/2020 | Pending sale | $272,800$139/sqft |
Source: RE/MAX Advantage Plus #5580842 Report a problem | ||
| 6/29/2020 | Price change | $272,800-4.2%$139/sqft |
Source: RE/MAX Advantage Plus #5580842 Report a problem | ||
| 6/13/2020 | Listed for sale | $284,900$145/sqft |
Source: RE/MAX Advantage Plus #5580842 Report a problem | ||
Public tax history
| Year | Property taxes | Tax assessment |
|---|---|---|
| 2025 | $3,742 +2.6% | $327,500 +5.9% |
| 2024 | $3,648 -0.4% | $309,200 0% |
| 2023 | $3,662 +1% | $309,300 +7% |
| 2022 | $3,624 +667.8% | $289,200 +12.1% |
| 2021 | $472 +31.1% | $257,900 +759.7% |
| 2020 | $360 -66.7% | $30,000 +20% |
| 2019 | $1,082 +200.6% | $25,000 +25% |
| 2018 | $360 -0.6% | $20,000 |
| 2017 | $362 +2.8% | $20,000 |
| 2016 | $352 | -- |
| 2015 | $352 +1.1% | -- |
| 2014 | $348 -5.9% | -- |
| 2013 | $370 +5.1% | -- |
| 2012 | $352 -49.9% | -- |
| 2011 | $702 +24.9% | -- |
| 2010 | $562 +36.4% | -- |
| 2009 | $412 +84% | -- |
| 2008 | $224 +31.8% | -- |
| 2007 | $170 | -- |
Find assessor info on the county website
Monthly payment
Est. payment
Payment breakdown
Explore the cost of this home by adjusting the details. Changes won't be saved.Climate risks
Neighborhood: 55313
Similar homes
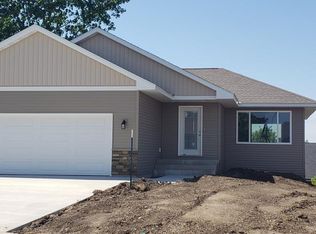
- $425,0004 bd3 ba2.3k sqft2211 Saddlebrook Rd, Buffalo, MN 55313For Sale
 MLS ID #7140150, Jeremy Leonard Welter, North Star Pro Realty LLC. NorthstarMLS as distributed by MLS GRID

 - $398,8353 bd2 ba2.1k sqft815 Hopkins Ln, Buffalo, MN 55313New Construction
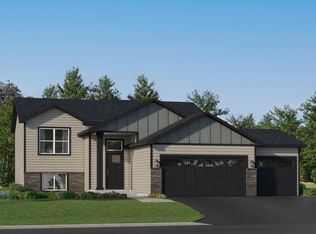 NorthstarMLS as distributed by MLS GRID
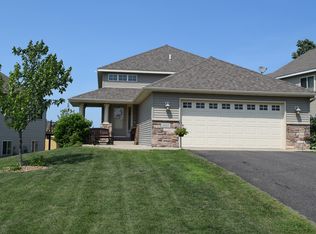
 - $329,0003 bd2 ba1.5k sqft404 17th St S, Buffalo, MN 55313For Sale
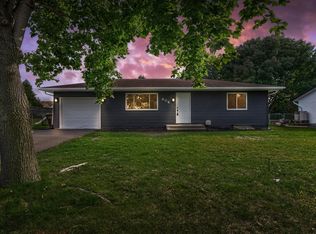 MLS ID #7150746, Kelly L Sowada, 10K Realty. NorthstarMLS as distributed by MLS GRID
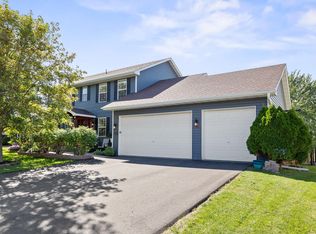
 - $379,9004 bd2 ba2.5k sqft901 5th Ave NW, Buffalo, MN 55313For Sale
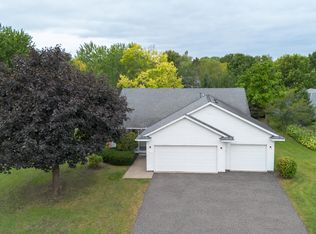 MLS ID #7147834, Stephanie Schmitz, Real Broker, LLC. NorthstarMLS as distributed by MLS GRID
 - $349,9993 bd2 ba1.8k sqft109 Homestead Cir, Buffalo, MN 55313For SaleMLS ID #7153247, Deven Paul Lundin, Focus Realty, LLC. NorthstarMLS as distributed by MLS GRID
- $436,0004 bd3 ba2.4k sqft1303 Bellavista Cir, Buffalo, MN 55313For SaleMLS ID #7096723, Carol Hong, Coldwell Banker Realty. NorthstarMLS as distributed by MLS GRID
- $435,0005 bd4 ba2.5k sqft1007 3rd Ave NW, Buffalo, MN 55313For SaleMLS ID #7117245, Regan Y Englund, Keller Williams Classic Rlty NW. NorthstarMLS as distributed by MLS GRID
- $349,0004 bd3 ba1.8k sqft609 Ingalls Dr, Buffalo, MN 55313For SaleMLS ID #7136008, Donovan Saba, Coldwell Banker Realty. NorthstarMLS as distributed by MLS GRID
- $399,9004 bd4 ba2.8k sqft1405 Landsdown Rd, Buffalo, MN 55313For SaleMLS ID #7140319, Julie C Smola, Vanderlinde Group | Edge Realty, Inc.. NorthstarMLS as distributed by MLS GRID
- $355,0004 bd2 ba1.8k sqft2306 Maple Ln, Buffalo, MN 55313For SaleMLS ID #7096193, Blake Hall, Bridge Realty, LLC. NorthstarMLS as distributed by MLS GRID
- $299,9004 bd2 ba1.8k sqft715 8th St NW, Buffalo, MN 55313For SaleMLS ID #7042076, Peterson & Co., Keller Williams Integrity NW. NorthstarMLS as distributed by MLS GRID
- $329,9003 bd3 ba2k sqft1910 Buffalo Run Rd, Buffalo, MN 55313For SaleMLS ID #7102687, Kent F. Pfeifer, RE/MAX Advantage Plus. NorthstarMLS as distributed by MLS GRID
- $475,0004 bd2 ba2.5k sqft1319 30th St SE, Buffalo, MN 55313For SaleMLS ID #7122994, Timothy Smedberg, Pemberton RE. NorthstarMLS as distributed by MLS GRID
- $374,9004 bd2 ba2.1k sqft1218 Timber Ln, Buffalo, MN 55313For SaleMLS ID #7134577, J Tyler Reiss, North Star Pro Realty LLC. NorthstarMLS as distributed by MLS GRID
- $349,9004 bd2 ba1.6k sqft200 6th Ave S, Buffalo, MN 55313For SaleMLS ID #7138087, Michelle L Hirsch, DeMarais Real Estate Assoc In. NorthstarMLS as distributed by MLS GRID
- $360,0004 bd2 ba2k sqft605 Vendell St, Buffalo, MN 55313For SaleMLS ID #7143642, Tina Anderson, Anchor Realty. NorthstarMLS as distributed by MLS GRID
- $395,0005 bd3 ba2.4k sqft1805 10th St NE, Buffalo, MN 55313For SaleMLS ID #7123490, Abby Schannauer, Keller Williams Classic Rlty NW. NorthstarMLS as distributed by MLS GRID
- $359,9004 bd2 ba2k sqft1209 Roberts Rd, Buffalo, MN 55313For SaleMLS ID #7119975, Christopher Fritch, eXp Realty. NorthstarMLS as distributed by MLS GRID
- $425,0004 bd4 ba2.7k sqft2006 Forest Ridge Ln, Buffalo, MN 55313For SaleMLS ID #7085378, Cynthia J Spiczka, Compass. NorthstarMLS as distributed by MLS GRID
