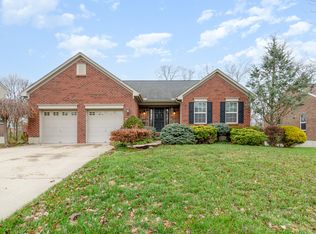
MOTIVATED TO SELL! IMMEDIATE OCCUPANCY AVAILABLE. VA Assumption possible. This is a five year old Arlinghaus Melbourne Floorplan with many upgrades from the base plan including: Stone front, driveway widened to each corner of house, upgraded lighting throughout the house, upgraded counters, stove, and master bath and tiles in all bathrooms and laundry room plus more. The garage is oversized with an additional area built in for lawn mower and other storage. It is an open floor plan with 9ft ceilings, four bedrooms, 2 ½ baths and hardwood floors throughout entire first floor. The house is Energy Star Certified with low utility payments including Trane Hi-Efficient Hybrid Furnance, Tankless Hotwater heater. The lot is 80’ road frontage and a retention easement in the rear so you will always have some privacy in the back yard. The basement is unfinished, with rough in for bathroom and has a walkout with full size window as well. The basement covers entire span of house minus the area of the garage. The yard also has an installed underground fence for dogs that will remain in place. The neighborhood has a great HOA with activities throughout the year and a community pool. The house is also wired for ADT Security System.
This property is not currently displayed as for sale or rent on Zillow. This may be different from what's on other websites or public sources.