Come home and relax with your favorite beverage as you take in the ambiance of the water fall and Koi pond in your own back yard. Well maintained home with New back door 6/2023, new fence 2022, New roof replaced in 2018, A/C and heater replaced in 2017. High end back sliding double pane door, New High end Bosch dishwasher. Updated tile in tub and shower area in primary bath. Kitchen has been updated with granite counters, back splash, sink, appliances and fixtures. Highlighted features: All rooms good size, ceiling fans in all bedrooms, family room, Under cabinet kitchen lighting, only carpet is in primary bedroom, pet friendly, Chair rail in formal dining and breakfast area, closets good size, built-in shelfs in Primary closet, framed mirror in primary bath. Make this your new home in the sought after Pecan Grove country club neighborhood.
Sold
Price Unknown
2103 Manor Drive, Richmond, TX 77406
4beds
2,039sqft
Ranch
Built in 1982
7,226 Square Feet Lot
$320,500 Zestimate®
$--/sqft
$2,154 Estimated rent
Home value
$320,500
$304,000 - $337,000
$2,154/mo
Zestimate® history
Owner options
List your home for rent
$2,154/mo
Rent Zestimate®
Find your next renter with Zillow Rental Manager. Plus, with online applications, you can quickly screen prospective tenants – for free.
$2,154/mo
Rent Zestimate®
Refinance and save
$209/mo
Est. payment
Refinancing to a lower rate could help reduce your monthly payments and save thousands over the life of the loan.
$209/mo
Est. payment
Explore your selling options
Work with a Zillow partner agent
Leverage their expertise and Zillow's premium Showcase listings to get your home seen by more buyers.
Get startedList with your own agent
Get your home in front of millions of buyers by listing it on Zillow.
Learn how to do itSell it yourself
Take full control of how buyers see your home on Zillow by listing For Sale by Owner (FSBO).
List your homeWhat's special
Zillow last checked:
Listing updated:
Listed by:
Don Turner,
eXp Realty LLC
Bought with:
Douglas Elliman Real Estate
Source: eXp Realty,MLS#: 33815610
Facts & features
Interior
Bedrooms & bathrooms
- Bedrooms: 4
- Bathrooms: 2
- Full bathrooms: 2
Heating
- Natural Gas
Cooling
- Ceiling Fan(s), Electric
Appliances
- Included: Disposal, Electric Oven, Freestanding Oven, Microwave, Gas Cooktop, Dishwasher
- Laundry: Electric Dryer Hookup, Gas Dryer Hookup, Washer Hookup
Features
- High Ceilings, Prewired for Alarm System, All Bedrooms Down, Walk-In Closet(s)
- Flooring: Carpet, Laminate, Tile
- Windows: Drapes/Curtains/Window Cover
- Number of fireplaces: 1
- Fireplace features: Gas Log
Interior area
- Total structure area: 2,039
- Total interior livable area: 2,039 sqft
Property
Parking
- Total spaces: 2
- Parking features: Detached
- Garage spaces: 2
Features
- Stories: 1
- Patio & porch: Patio/Deck
- Fencing: Back Yard
Lot
- Size: 7,226 Square Feet
- Features: Near Golf Course, Subdivided, 0 Up To 1/4 Acre
Details
- Parcel number: 5740010110760907
Construction
Type & style
- Home type: SingleFamily
- Architectural style: Ranch
- Property subtype: Ranch
Materials
- Brick, Wood Siding
- Foundation: Slab
- Roof: Composition
Condition
- New construction: No
- Year built: 1982
Community & HOA
Community
- Subdivision: Pecan Grove Plantation Sec 1
HOA
- Has HOA: Yes
- HOA fee: $209 annually
Location
- Region: Richmond
Financial & listing details
- Tax assessed value: $310,972
- Annual tax amount: $4,962
- Date on market: 11/24/2025
- Exclusions: Water Softener
- Ownership: Full Ownership
- Road surface type: Concrete
Price history
| Date | Event | Price |
|---|---|---|
| 8/7/2023 | Sold | -- |
Source: eXp Realty #112379051 Report a problem | ||
| 7/4/2023 | Pending sale | $310,000$152/sqft |
Source:  HAR #33815610 Report a problem HAR #33815610 Report a problem | ||
| 6/21/2023 | Price change | $310,000-3.1%$152/sqft |
Source: HAR #33815610 Report a problem | ||
| 6/5/2023 | Listed for sale | $320,000$157/sqft |
Source: HAR #33815610 Report a problem | ||
Public tax history
| Year | Property taxes | Tax assessment |
|---|---|---|
| 2025 | $2,827 +3.5% | $308,837 +10% |
| 2024 | $2,732 +17% | $280,761 +13.2% |
| 2023 | $2,335 -20% | $248,017 +10% |
| 2022 | $2,918 -0.1% | $225,470 +10% |
| 2021 | $2,920 +3.9% | $204,970 +5.3% |
| 2020 | $2,811 +2.7% | $194,700 +4.4% |
| 2019 | $2,736 -6.6% | $186,410 -3.3% |
| 2018 | $2,930 -22.6% | $192,780 +0.4% |
| 2017 | $3,784 | $192,020 +9.3% |
| 2016 | $3,784 +44.9% | $175,700 +3.1% |
| 2015 | $2,611 +4.9% | $170,420 +10% |
| 2014 | $2,488 | $154,930 +8.3% |
| 2013 | -- | $143,050 -0.3% |
| 2012 | -- | $143,490 +3.3% |
| 2011 | -- | $138,950 |
| 2010 | -- | $138,950 +4% |
| 2009 | -- | $133,550 -5.1% |
| 2008 | -- | $140,680 +7.3% |
| 2007 | -- | $131,160 +3.3% |
| 2006 | -- | $126,920 +3.9% |
| 2005 | -- | $122,160 +2.4% |
| 2004 | -- | $119,310 |
| 2003 | -- | -- |
| 2002 | -- | -- |
| 2001 | -- | -- |
| 2000 | -- | -- |
Find assessor info on the county website
Neighborhood: 77406
Nearby homes
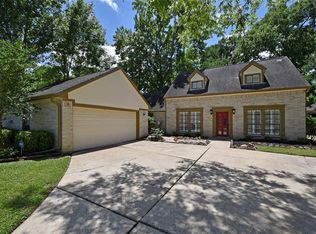
- $388,5004 bd3 ba2.1k sqft2031 Manor Dr, Richmond, TX 77406Off Market
- $281,7004 bd2 ba2k sqft2107 Manor Dr, Richmond, TX 77406Off Market
- $301,5003 bd2 ba2k sqft2106 Morton League Rd, Richmond, TX 77406Off Market
- $319,6004 bd2 ba2.2k sqft2102 Morton League Rd, Richmond, TX 77406Off Market
- $331,7004 bd2 ba2.1k sqft2111 Manor Dr, Richmond, TX 77406Off Market
- $340,4004 bd2 ba2.1k sqft2111 Manor Dr, Richmond, TX 77469Off Market
- $293,2004 bd3 ba1.9k sqft2027 Manor Dr, Richmond, TX 77406Off Market
- $368,6004 bd3 ba2.4k sqft1202 Manor Ct, Richmond, TX 77406Off Market
Nearby schools
GreatSchools rating
- 6/10Pecan Grove Elementary SchoolGrades: PK-5Distance: 1.2 mi
- 9/10James Bowie Middle SchoolGrades: 6-8Distance: 1.3 mi
- 7/10William B Travis High SchoolGrades: 9-12Distance: 2.5 mi
Schools provided by the listing agent
- Elementary: Pecan Grove Elementary School
- Middle: Bowie Middle School (Fort Bend)
- High: Travis High School (Fort Bend)
Source: eXp Realty. This data may not be complete. We recommend contacting the local school district to confirm school assignments for this home.
Get a cash offer in 3 minutes
Find out how much your home could sell for in as little as 3 minutes with a no-obligation cash offer.
Estimated market value
$320,500
Get a cash offer in 3 minutes
Find out how much your home could sell for in as little as 3 minutes with a no-obligation cash offer.
Estimated market value
$320,500
- Texas
- Fort Bend County
- Pecan Grove
- 77406
- 2103 Manor Drive
Nearby cities
Nearby zip codes
Other Pecan Grove Topics
