Skip main navigation
For sale
  • $149,900

    2103 Maple Ave, Macomb, IL 61455

    2beds
    1,420sqft
    : 
    $1,232/mo
    Get pre-qualified
    Single Family Residence, Residential
    Built in 1990
    -- sqft lot
    $142,600 Zestimate®
    $106/sqft
    $50/mo HOA

    What's special

    Beautiful designNew patio sliding doorUpdated kitchenGarbage disposalNewer appliancesNew countertops and backsplash
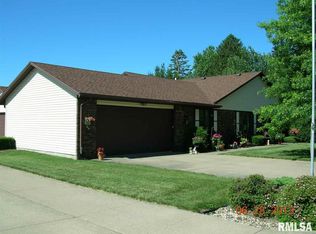
    Welcome to this beautiful, well-maintained 2-bedroom, 2-bath home with no steps at all, offering easy, comfortable, and convenient living. Built by Churchill, a name known and respected in the Macomb community, this home combines quality construction with numerous updates. The updated kitchen features newer appliances, new countertops and backsplash, a garbage disposal, and a new patio sliding door. Throughout the home, you’ll find new high-grade luxury vinyl plank flooring, providing a stylish and durable finish. Additional updates include a newer HVAC system and cold-air return, along with new soffit and fascia for added curb appeal and peace of mind. Enjoy easy, low-maintenance living with an HOA that provides lawn care, landscaping, and snow removal. With its beautiful design, no-step layout, thoughtful updates, quality construction, and maintenance-free living, this home is ready to welcome its new owner.
    10 hours
    |
    36
    |
    1
    |

    Zillow last checked:

    Listing updated:

    Listed by:

    Terri Gilliland Mobile:309-221-6100,

    TNT Realty Group, Inc.

    Source: RMLS Alliance as distributed by MLS GRID,MLS#: PA1269229MLS LogoOriginating MLS: Peoria Area Association of Realtors

    Facts & features

    Interior

    Bedrooms & bathrooms
    • Bedrooms: 2
    • Bathrooms: 2
    • Full bathrooms: 2
    Bedroom 1
    • Level: Main
    • Dimensions: 17ft 3in x 13ft 5in
    Bedroom 2
    • Level: Main
    • Dimensions: 12ft 11in x 9ft 11in
    Other
    • Level: Main
    • Dimensions: 10ft 8in x 10ft 8in
    Other
    • Area: 0
    Additional level
    • Area: 0
    Kitchen
    • Level: Main
    • Dimensions: 21ft 9in x 11ft 0in
    Living room
    • Level: Main
    • Dimensions: 21ft 3in x 13ft 8in
    Main level
    • Area: 1420
    Heating
    • Forced Air
    Cooling
    • Central Air
    Appliances
    • Included: Dishwasher, Disposal, Dryer, Microwave, Range, Refrigerator, Washer, Electric Water Heater
    Features
    • Ceiling Fan(s), High Speed Internet
    • Windows: Window Treatments, Blinds
    • Basement: Crawl Space
    Interior area
    • Total structure area: 1,420
    • Total interior livable area: 1,420 sqft

    Property

    Parking
    • Total spaces: 2
    • Parking features: Attached
    • Attached garage spaces: 2
    • Details: Number Of Garage Remotes: 1
    Accessibility
    • Accessibility features: Level, Zero Step Entry
    Features
    • Patio & porch: Patio
    Lot
    • Dimensions: 46 x 10 x 6 x 54 x 36 x 16 x 4 x 49
    • Features: Level
    Details
    • Parcel number: 1130148600

    Construction

    Type & style
    • Home type: SingleFamily
    • Architectural style: Ranch
    • Property subtype: Single Family Residence, Residential
    Materials
    • Frame, Brick, Vinyl Siding
    • Foundation: Concrete Perimeter
    • Roof: Shingle
    Condition
    • New construction: No
    • Year built: 1990

    Utilities & green energy

    • Sewer: Public Sewer
    • Water: Public

    Community & HOA

    Community
    • Subdivision: None
    HOA
    • Has HOA: Yes
    • Services included: Landscaping, Snow Removal, Lawn Care
    • HOA fee: $600 annually
    Location
    • Region: Macomb

    Financial & listing details

    • Price per square foot: $106/sqft
    • Tax assessed value: $125,196
    • Annual tax amount: $3,537
    • Date on market: 8/13/2026
    • Cumulative days on market: 124 days
    • Road surface type: Paved

    Estimated market value

    $142,600

    $135,000 - $150,000

    $1,625/mo

    Price history

    DateEventPrice
    8/13/2026Listed for sale$149,900-6.3%$106/sqft
    Source: RMLS Alliance as distributed by MLS GRID #PA1269229 Report a problem
    8/9/2026Listing removed$160,000$113/sqft
    Source: RMLS Alliance as distributed by MLS GRID #PA1265244 Report a problem
    7/1/2026Listed for sale$160,000$113/sqft
    Source: RMLS Alliance as distributed by MLS GRID #PA1265244 Report a problem
    6/23/2026Listing removed$160,000$113/sqft
    Source: RMLS Alliance as distributed by MLS GRID #PA1265244 Report a problem
    3/31/2026Listed for sale$160,000+28%$113/sqft
    Source: RMLS Alliance as distributed by MLS GRID #PA1265244 Report a problem
    1/22/2025Sold$125,000$88/sqft
    Source: RMLS Alliance as distributed by MLS GRID #PA1253991 Report a problem
    12/11/2024Pending sale$125,000$88/sqft
    Source: RMLS Alliance as distributed by MLS GRID #PA1253991 Report a problem
    10/18/2024Listed for sale$125,000+27.6%$88/sqft
    Source: RMLS Alliance as distributed by MLS GRID #PA1253991 Report a problem
    9/13/2019Sold$98,000$69/sqft
    Source: Public Record Report a problem
    11/16/2007Sold$98,000$69/sqft
    Source: Public Record Report a problem

    Public tax history

    YearProperty taxesTax assessment
    2024$2,775 -10.7%$41,732 +15.1%
    2023$3,108 +9%$36,249 +3.2%
    2022$2,850 +4.2%$35,121
    2021$2,735 +1.4%$35,121 +0.2%
    2020$2,698 -0.9%$35,037 -2.7%
    2019$2,723 +5.3%$36,006
    2018$2,586 $36,006 -12.7%
    2017$2,586 -8.5%$41,245 +1.1%
    2016$2,826 +2.3%$40,808 +2.3%
    2015$2,763 $39,875 +1.5%
    2014$2,763 +1.5%$39,278
    2013$2,723 $39,278
    2012-- $39,278
    2011-- --
    Find assessor info on the county website

    Monthly payment

    Est. payment

    Payment breakdown

    Explore the cost of this home by adjusting the details. Changes won't be saved.
    All calculations are estimates and provided by Zillow, Inc. for informational purposes only. Actual amounts may vary.
    HOA fees may include property taxes on listings classified as Co-Ops. Contact the listing agent and/or owner for fee details.
    See how much you could borrow to make a competitive offer.

    Climate risks

    Neighborhood: 61455

    Getting around

    1 / 100
    Car-Dependent
    30 / 100
    Somewhat Bikeable

    Nearby schools

    GreatSchools rating
    Schools provided by the listing agent
    • High: Macomb

    Source: RMLS Alliance as distributed by MLS GRID. This data may not be complete. We recommend contacting the local school district to confirm school assignments for this home.

    A local agent can set up tours, give advice and negotiate with sellers.

    Browse local experts

    Similar homes