Welcome to a home where comfort, creativity, and space come together. Set on nearly an acre, this inviting property offers the perfect balance of indoor and outdoor living with mature shade trees, a sprawling lawn, and plenty of room to enjoy every season.A wide covered front porch welcomes guests and provides the perfect spot for morning coffee or relaxing evenings. Inside, you'll find a spacious living room filled with natural light, highlighted by a fireplace and distinctive built-in room divider that adds both architectural character and functional display space. The open flow creates flexibility for entertaining, family gatherings, or quiet nights at home.The kitchen is full of personality with abundant cabinetry, open shelving, and vibrant finishes that make the space feel warm, cheerful, and inviting. Just beyond, additional living space offers endless possibilities for a breakfast nook, reading room, hobby area, or home office.The home features three generously sized bedrooms. The bathroom showcases stylish updates with a modern vessel sink vanity while maintaining the home's unique charm.Practical features continue throughout with a dedicated laundry area/mud room, a screened porch, and covered parking, giving you the extra space today's lifestyle demands.Outside, the expansive 0.90-acre homesite offers room to garden, play, entertain, or simply enjoy the peaceful surroundings beneath mature trees. Whether you're hosting friends, watching children or pets play, or unwinding after a long day, this backyard is ready to become your favorite retreat.If you're looking for a home with character, generous living spaces, and a large homesite that offers both privacy and possibilities, this 3-bedroom, 1-bath property with 1,378 square feet is ready to welcome you home. Disclaimer: CMLS has not reviewed and, therefore, does not endorse vendors who may appear in listings.
For sale
$177,900
2103 Marley Dr, Columbia, SC 29210
3beds
1,378sqft
Single Family Residence
Built in 1959
0.9 Acres Lot
$176,700 Zestimate®
$129/sqft
$-- HOA
What's special
Wide covered front porchAdditional living spaceDistinctive built-in room dividerNearly an acreSprawling lawnCovered parkingScreened porch
- 78 days
- 428
- 61
Likely to sell faster than
Zillow last checked:
Listing updated:
Listed by:
Jeanna Farley,
Coldwell Banker Realty
Source: Consolidated MLS,MLS#: 638983
Facts & features
Interior
Bedrooms & bathrooms
- Bedrooms: 3
- Bathrooms: 1
- Full bathrooms: 1
- Main level bathrooms: 1
Primary bedroom
- Level: Main
Bedroom 2
- Level: Main
Bedroom 3
- Level: Main
Kitchen
- Features: Eat-in Kitchen, Counter Tops - Other, Cabinets-Painted
- Level: Main
Living room
- Features: Ceiling Fan
- Level: Main
Heating
- Central
Cooling
- Central Air
Appliances
- Laundry: Heated Space, Utility Room, Main Level
Features
- Flooring: Luxury Vinyl
- Has basement: No
- Number of fireplaces: 1
Interior area
- Total structure area: 1,378
- Total interior livable area: 1,378 sqft
Property
Parking
- Total spaces: 1
- Parking features: Detached Carport
- Garage spaces: 1
- Carport spaces: 1
Features
- Stories: 1
- Fencing: Rear Only Aluminum
Lot
- Size: 0.9 Acres
Details
- Parcel number: 074120423
Construction
Type & style
- Home type: SingleFamily
- Architectural style: Traditional
- Property subtype: Single Family Residence
Materials
- Vinyl
- Foundation: Slab
Condition
- New construction: No
- Year built: 1959
Utilities & green energy
- Sewer: Septic Tank
- Water: Well
- Utilities for property: Electricity Connected
Community & HOA
Community
- Subdivision: NONE
HOA
- Has HOA: No
Location
- Region: Columbia
Financial & listing details
- Price per square foot: $129/sqft
- Tax assessed value: $68,800
- Annual tax amount: $803
- Date on market: 7/20/2026
- Listing agreement: Exclusive Right To Sell
- Road surface type: Paved
Estimated market value
$176,700
$168,000 - $186,000
$1,441/mo
Price history
| Date | Event | Price |
|---|---|---|
| 7/20/2026 | Listed for sale | $177,900$129/sqft |
Source:  Consolidated MLS #638983 Report a problem Consolidated MLS #638983 Report a problem | ||
| 6/28/2026 | Listing removed | $177,900$129/sqft |
Source: Consolidated MLS #622702 Report a problem | ||
| 4/7/2026 | Price change | $177,900-1.1%$129/sqft |
Source: Consolidated MLS #622702 Report a problem | ||
| 3/16/2026 | Listed for sale | $179,900$131/sqft |
Source: Consolidated MLS #622702 Report a problem | ||
| 12/17/2025 | Pending sale | $179,900$131/sqft |
Source: Consolidated MLS #622702 Report a problem | ||
| 12/3/2025 | Listed for sale | $179,900-1.4%$131/sqft |
Source: Consolidated MLS #622702 Report a problem | ||
| 10/31/2025 | Listing removed | $182,500$132/sqft |
Source: Consolidated MLS #608097 Report a problem | ||
| 5/7/2025 | Listed for sale | $182,500+25%$132/sqft |
Source: Consolidated MLS #608097 Report a problem | ||
| 7/26/2022 | Sold | $146,000+0.7%$106/sqft |
Source: Public Record Report a problem | ||
| 6/15/2022 | Price change | $145,000-3.3%$105/sqft |
Source: Consolidated MLS #541110 Report a problem | ||
| 6/2/2022 | Listed for sale | $150,000$109/sqft |
Source: Consolidated MLS #541110 Report a problem | ||
| 5/24/2022 | Listing removed | -- |
Source: Consolidated MLS #541110 Report a problem | ||
| 5/18/2022 | Listed for sale | $150,000+66.7%$109/sqft |
Source: Consolidated MLS #541110 Report a problem | ||
| 4/6/2019 | Listing removed | $90,000$65/sqft |
Source: Keller Williams Realty Columbia #463764 Report a problem | ||
| 1/29/2019 | Listed for sale | $90,000$65/sqft |
Source: Keller Williams Columbia #463764 Report a problem | ||
Public tax history
| Year | Property taxes | Tax assessment |
|---|---|---|
| 2022 | $803 +1.7% | $2,750 |
| 2021 | $789 -1.3% | $2,750 |
| 2020 | $800 +4% | $2,750 |
| 2019 | $769 +116.6% | $2,750 +6.2% |
| 2018 | $355 | $2,590 |
| 2017 | $355 +0.8% | $2,590 |
| 2016 | $352 +0.2% | $2,590 |
| 2015 | $352 +1% | $2,590 -96% |
| 2014 | $348 +1.1% | $64,800 +2401.9% |
| 2013 | $344 | $2,590 -19.1% |
| 2012 | -- | $3,200 |
| 2011 | -- | $3,200 |
| 2010 | -- | $3,200 |
| 2009 | -- | $3,200 +11.9% |
| 2008 | -- | $2,860 |
| 2007 | -- | $2,860 |
| 2006 | -- | $2,860 -33.2% |
| 2005 | -- | $4,280 +79.8% |
| 2004 | -- | $2,380 |
| 2003 | -- | $2,380 |
| 2002 | -- | $2,380 |
| 2000 | -- | $2,380 |
Find assessor info on the county website
Monthly payment
Est. payment
Payment breakdown
Explore the cost of this home by adjusting the details. Changes won't be saved.Climate risks
Neighborhood: Saint Andrews
Nearby schools
Schools provided by the listing agent
- Elementary: Rhame
- Middle: St Andrews
- High: Columbia
- District: Richland One
Source: Consolidated MLS. This data may not be complete. We recommend contacting the local school district to confirm school assignments for this home.


Similar homes
- $217,5003 bd2 ba1.5k sqft2717 Diane Dr, Columbia, SC 29210For Sale
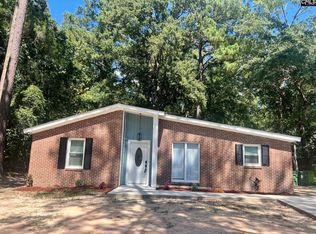 MLS ID #639302, Duane Warr. Consolidated MLS
 - $155,0003 bd2 ba1.2k sqft1821 Luster Ln, Columbia, SC 29210For Sale
 MLS ID #642203, Dusty Conine. Consolidated MLS
 - $209,0003 bd2 ba1.8k sqft203 Luther Rd, Columbia, SC 29210For Sale
 MLS ID #637864, Luke Poston. Consolidated MLS
 - $179,9003 bd1 ba1.4k sqft4521 Arlington St, Columbia, SC 29203For Sale
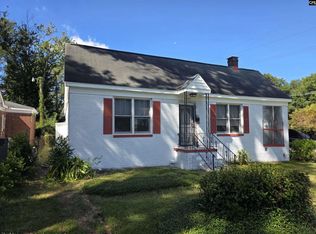 MLS ID #644299, Chad Jordan. Consolidated MLS
