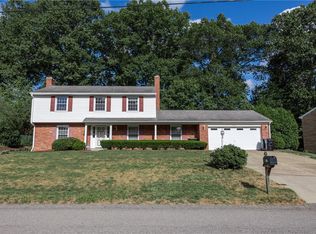
----- COMING SOON --- Use email Menold2103@gmail.com for all communications. A handsome stone colonial custom built by Robert A. Salcetti, one of the foremost Architects & Builders of the day. Located in North Allegheny with 2228 sq ft of well-designed living space, this all-stone two-story home features a beautiful terrazzo tile entry way / first floor hallway, and hardwood floors throughout. Other notable features include a formal dining room, a spacious living room with large windows, two charming fireplaces, a large family room with built-in bookshelves with cabinets, and an oversize sliding glass door opening to a cement patio. The kitchen is equipped with custom made birch cabinets and is complimented by an eat-in area. With four bedrooms, 2.5 baths and a ready to finish lower level that includes a fireplace and rough-ins for both a bathroom and a wet bar, and a 2-car side-load garage with over 100 sq ft of additional storage area as well as an entry door next to the garage door, this home enables stylish and comfortable family living. The .28-acre property has a front curb frontage of 230’.
This property is off market, which means it's not currently listed for sale or rent on Zillow. This may be different from what's available on other websites or public sources.