Skip main navigation
Under contract
  • $365,000

    2103 Metts Avenue, Wilmington, NC 28403

    2beds
    953sqft
    : 
    Loading
    Get pre-qualified
    Single Family Residence
    Built in 1930
    3,485 Square Feet Lot
    $350,900 Zestimate®
    $383/sqft
    $-- HOA

    What's special

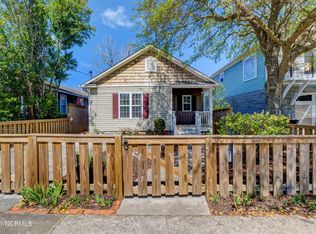
    Welcome to 2103 Metts Avenue, a charming Carolina Place bungalow that perfectly blends historic character with modern comfort. Freshly painted and bathed in natural light, this inviting 2-bedroom, 1-bath home offers warm, welcoming living spaces and timeless appeal. Relax on your classic front porch, host friends in the spacious backyard, or take advantage of an unbeatable location just minutes from downtown Wilmington. Nestled in the heart of one of the city's most desirable historic neighborhoods, this home offers a vibrant, walkable lifestyle. Step out your door to enjoy easy access to the Cargo District's popular restaurants, breweries, coffee shops, and local boutiques. Whether you're a first-time homebuyer, downsizing, or seeking a turnkey investment opportunity, this move-in-ready bungalow delivers the very best of Wilmington living.
    21 days
    |
    617
    |
    38
    |

    Likely to sell faster than

    Zillow last checked:

    Listing updated:

    Listed by:

    Renee W Reitzel 910-368-1804,

    Nest Realty

    Source: Hive MLS,MLS#: 100582532MLS LogoOriginating MLS: Cape Fear Realtors MLS, Inc.

      Facts & features

      Interior

      Bedrooms & bathrooms
      • Bedrooms: 2
      • Bathrooms: 1
      • Full bathrooms: 1
      Rooms
      • Room types: Living Room, Dining Room, Laundry, Master Bedroom, Bedroom 2
      Primary bedroom
      • Level: First
      • Dimensions: 12 x 12
      Bedroom 2
      • Level: First
      • Dimensions: 12 x 12
      Dining room
      • Level: First
      • Dimensions: 12 x 12
      Kitchen
      • Level: First
      • Dimensions: 12 x 8
      Laundry
      • Level: First
      • Dimensions: 7 x 5
      Living room
      • Level: First
      • Dimensions: 12 x 15
      Heating
      • Electric, Heat Pump
      Cooling
      • Central Air
      Appliances
      • Laundry: Laundry Room
      Features
      • Master Downstairs, High Ceilings, Blinds/Shades
      • Flooring: Wood
      • Attic: Scuttle
      Interior area
      • Total structure area: 953
      • Total interior livable area: 953 sqft
      Video & virtual tour

      Property

      Parking
      • Parking features: On Site
      Features
      • Levels: One
      • Patio & porch: Covered, Porch
      • Pool features: None
      • Fencing: Back Yard,Wood
      • Has view: Yes
      • View description: See Remarks
      • Frontage type: See Remarks
      Lot
      • Size: 3,485 Square Feet
      • Dimensions: 33 x 113
      • Features: Level
      Details
      • Parcel number: R05407009003000
      • Zoning: R-5
      • Special conditions: Standard

      Construction

      Type & style
      • Home type: SingleFamily
      • Property subtype: Single Family Residence
      Materials
      • Wood Siding, Wood Frame
      • Foundation: Crawl Space
      • Roof: Shingle
      Condition
      • New construction: No
      • Year built: 1930

      Utilities & green energy

      • Sewer: Public Sewer
      • Water: Public
      • Utilities for property: Sewer Connected, Water Connected

      Community & HOA

      Community
      • Subdivision: Carolina Place
      HOA
      • Has HOA: No
      Location
      • Region: Wilmington

      Financial & listing details

      • Price per square foot: $383/sqft
      • Tax assessed value: $308,700
      • Annual tax amount: $1,816
      • Date on market: 6/18/2026
      • Cumulative days on market: 21 days
      • Listing agreement: Exclusive Right To Sell
      • Listing terms: Cash,Conventional,FHA,VA Loan

        Estimated market value

        $350,900

        $333,000 - $368,000

        $1,660/mo

        Price history

        DateEventPrice
        7/1/2026Contingent$365,000$383/sqft
        Source: Hive MLS #100582532 Report a problem
        6/18/2026Listed for sale$365,000+121.2%$383/sqft
        Source: Hive MLS #100582532 Report a problem
        11/29/2006Sold$165,000+88.6%$173/sqft
        Source: Hive MLS #30375274 Report a problem
        12/16/2003Sold$87,500$92/sqft
        Source: Hive MLS #30318780 Report a problem

        Public tax history

        YearProperty taxesTax assessment
        2025$1,817 +34%$308,700 +98.1%
        2024$1,355 +3%$155,800
        2023$1,317 -0.6%$155,800
        2022$1,324 -0.7%$155,800
        2021$1,333 -1.1%$155,800 +21.7%
        2020$1,348 $128,000
        2019$1,348 $128,000
        2018$1,348 $128,000
        2017$1,348 +15.2%$128,000 +21.2%
        2016$1,170 +4.6%$105,600
        2015$1,118 +4.4%$105,600
        2014$1,071 $105,600
        2013-- $105,600
        2012-- $105,600 -26%
        2011-- $142,620
        2010-- $142,620
        2009-- --
        2008-- --
        2007-- --
        2005-- $55,446
        2004-- $55,446
        2003-- $55,446
        2002-- $55,446
        2001-- $55,446
        2000-- $55,446
        Find assessor info on the county website

        Monthly payment

        Est. payment

        Payment breakdown

        Explore the cost of this home by adjusting the details. Changes won't be saved.
        All calculations are estimates and provided by Zillow, Inc. for informational purposes only. Actual amounts may vary.
        HOA fees may include property taxes on listings classified as Co-Ops. Contact the listing agent and/or owner for fee details.
        Mortgage interest rates are dependent on a number of factors, including credit score, down payment, and repayment length. Interest rate data provided by Zillow Group Marketplace, Inc. as of 1/1/1970 from various mortgage lenders with which we have lead or other similar arrangements; the Estimated Payment is an average of those rates.
        See how much you could borrow to make a competitive offer.

        Climate risks

        Neighborhood: Carolina Place/Ardmore

        Getting around

        58 / 100
        Somewhat Walkable
        31 / 100
        Some Transit
        48 / 100
        Somewhat Bikeable

        Nearby schools

        GreatSchools rating
        Schools provided by the listing agent
        • Elementary: Forest Hills
        • Middle: Williston
        • High: Hoggard

        Source: Hive MLS. This data may not be complete. We recommend contacting the local school district to confirm school assignments for this home.

        A local agent can set up tours, give advice and negotiate with sellers.

        Browse local experts

        Similar homes