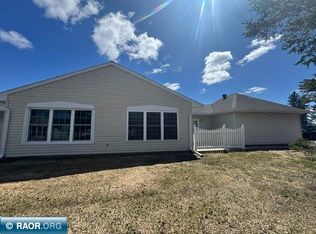
Bright and cheery condo located in the desirable Miller Creek Development! This well-designed home features and open floor plan that allows for easy movement throughout, with a spacious kitchen that seamlessly flow into the dining area, living room, and den-perfect for both everyday living and entertaining. The townhouse offers a primary bedroom with a private bath, an additional bedroom for guests or office space, and a convenient two-stall attached garage. the patio provides a comfortable space to enjoy the outdoors. Situated in a condominium community, this property is ideally located near shopping, dining, medical facilities, and outdoor recreation, including Costco, Miller Hill Mall, and nearby trails. Residents also enjoy access to a clubhouse for gatherings and events. Nestled in a wooded setting this development offers privacy and a serene atmosphere.
Sold for $353,000
$353,000
2103 Miller Creek Dr #1, Duluth, MN 55811
2beds
1,280sqft
Condominium
Built in 2001
-- sqft lot
$353,300 Zestimate®
$276/sqft
$2,079 Estimated rent
Home value
$353,300
$336,000 - $371,000
$2,079/mo
Zestimate® history
Owner options
List your home for rent
$2,079/mo
Rent Zestimate®
Find your next renter with Zillow Rental Manager. Plus, with online applications, you can quickly screen prospective tenants – for free.
$2,079/mo
Rent Zestimate®
Refinance and save
$2,684/mo
Est. payment
Refinancing to a lower rate could help reduce your monthly payments and save thousands over the life of the loan.
$2,684/mo
Est. payment
Explore your selling options
Work with a Zillow partner agent
Leverage their expertise and Zillow's premium Showcase listings to get your home seen by more buyers.
Get startedList with your own agent
Get your home in front of millions of buyers by listing it on Zillow.
Learn how to do itSell it yourself
Take full control of how buyers see your home on Zillow by listing For Sale by Owner (FSBO).
List your homeWhat's special
Two-stall attached garageBright and cheery condoOpen floor planSpacious kitchen
Zillow last checked:
Listing updated:
Listed by:
Cheryl Walters 218-966-6331,
Village Realty
Bought with:
Missy Winkler, MN 40331066
Edmunds Company, LLP
Source: Lake Superior Area Realtors as distributed by MLS GRID,MLS#: 6124512
Facts & features
Interior
Bedrooms & bathrooms
- Bedrooms: 2
- Bathrooms: 2
- Full bathrooms: 2
- Main level bedrooms: 1
Bedroom
- Level: Main
- Area: 156 Square Feet
- Dimensions: 13 x 12
Bedroom
- Level: Main
- Area: 111.87 Square Feet
- Dimensions: 11.3 x 9.9
Dining room
- Level: Main
- Area: 120 Square Feet
- Dimensions: 12 x 10
Family room
- Level: Main
- Area: 149.5 Square Feet
- Dimensions: 13 x 11.5
Living room
- Level: Main
- Area: 231 Square Feet
- Dimensions: 16.5 x 14
Heating
- Forced Air, Natural Gas
Cooling
- Central Air
Features
- Has basement: Yes
- Number of fireplaces: 1
- Fireplace features: Gas
Interior area
- Total interior livable area: 1,280 sqft
- Finished area above ground: 1,280
- Finished area below ground: 0
Property
Parking
- Total spaces: 2
- Parking features: Attached
- Attached garage spaces: 2
Details
- Foundation area: 1225
- Parcel number: 010326700060
Construction
Type & style
- Home type: Condo
- Property subtype: Condominium
Materials
- Vinyl, Frame/Wood
- Roof: Asphalt Shingle
Condition
- Previously Owned
- Year built: 2001
Utilities & green energy
- Electric: Minnesota Power
- Sewer: Public Sewer
- Water: Public
Community & HOA
HOA
- Has HOA: Yes
- Services included: Maintenance Structure, Landscaping, Management, Snow Removal, Maintenance Grounds
- HOA fee: $455 monthly
Location
- Region: Duluth
Financial & listing details
- Price per square foot: $276/sqft
- Annual tax amount: $3,968
- Date on market: 4/15/2026
- Listing terms: Cash,Conventional
Price history
| Date | Event | Price |
|---|---|---|
| 6/30/2026 | Sold | $353,000-1.9%$276/sqft |
Source:  Lake Superior Area Realtors as distributed by MLS GRID #6124512 Report a problem Lake Superior Area Realtors as distributed by MLS GRID #6124512 Report a problem | ||
| 6/17/2026 | Pending sale | $359,900$281/sqft |
Source: Lake Superior Area Realtors as distributed by MLS GRID #6124512 Report a problem | ||
| 6/16/2026 | Price change | $359,900-4%$281/sqft |
Source: Lake Superior Area Realtors as distributed by MLS GRID #6124512 Report a problem | ||
| 6/9/2026 | Pending sale | $375,000$293/sqft |
Source: Lake Superior Area Realtors as distributed by MLS GRID #6124512 Report a problem | ||
| 5/18/2026 | Contingent | $375,000$293/sqft |
Source: Lake Superior Area Realtors as distributed by MLS GRID #6124512 Report a problem | ||
| 4/15/2026 | Listed for sale | $375,000$293/sqft |
Source: Lake Superior Area Realtors as distributed by MLS GRID #6124512 Report a problem | ||
Public tax history
Tax history is unavailable.
Neighborhood: Duluth Heights
Nearby homes
- $353,0002 bd2 ba1.2k sqft2103 Miller Creek Dr, Duluth, MN 55811Sold
- $360,3002 bd2 ba1.3k sqft2109 Miller Creek Dr, Duluth, MN 55811Off Market
- $364,0002 bd1 ba1.2k sqft2105 Miller Creek Dr, Duluth, MN 55811Off Market
- $374,2002 bd2 ba1.2k sqft2107 Miller Creek Dr, Duluth, MN 55811Off Market
- $423,5002 bd1 ba1.6k sqft2127 Miller Creek Dr, Duluth, MN 55811Off Market
- $353,3002 bd2 ba1.3k sqft2119 Miller Creek Dr, Duluth, MN 55811Off Market
- $355,0002 bd1 ba1.2k sqft2121 Miller Creek Dr, Duluth, MN 55811Off Market
- $429,5002 bd2 ba1.6k sqft2117 Miller Creek Dr, Duluth, MN 55811Off Market
Nearby schools
GreatSchools rating
- 6/10Lowell Elementary SchoolGrades: K-5Distance: 2.4 mi
- 4/10Lincoln Park Middle SchoolGrades: 6-8Distance: 4 mi
- 5/10Denfeld Senior High SchoolGrades: 9-12Distance: 4.9 mi


Get pre-qualified for a loan
At Zillow Home Loans, we can pre-qualify you in as little as 5 minutes with no impact to your credit score.An equal housing lender. NMLS #10287.
Sell for more on Zillow
Get a Zillow Showcase℠ listing at no additional cost and you could sell for .
$353,300
2% more
+$7,066
With Zillow Showcase(estimated)
$360,366
- Minnesota
- Saint Louis County
- Duluth
- 55811
- Duluth Heights
- 2103 Miller Creek Dr Unit 1
Nearby cities
Nearby neighborhoods
Nearby zip codes
Other Duluth Topics
