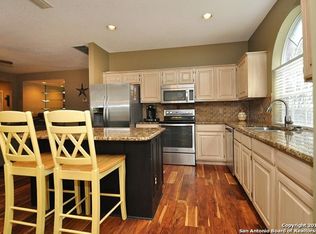
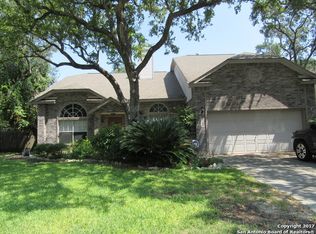
Welcome to this impeccably maintained home, perfectly situated on a quiet, tree-lined cul-de-sac in a highly desirable North Central location. From the moment you arrive, the pride of ownership is evident, with exceptional curb appeal and tasteful updates throughout. Step inside to soaring ceilings, luxury vinyl plank flooring, fresh interior paint, and solid surface countertops, creating a move-in-ready home that blends style and comfort. Designed for both everyday living and unforgettable entertaining, the backyard is a true private retreat. Enjoy the sparkling pool with adjoining heated spa, a fully equipped outdoor kitchen, and a separate covered grilling area. Expansive green space provides plenty of room for kids, pets, and gatherings, while mature oak trees create a beautiful canopy of shade for relaxing afternoons. A beautiful Primary retreat views the back yard and the adjoining updated bath offers double vanities and a luxurious oversized shower with river rock flooring. Upstairs offers the perfect space for family or guests, featuring three spacious bedrooms, an updated hall bath, and a versatile loft ideal as a game room, media space, or home office. This exceptional home offers the perfect combination of comfort, functionality, and resort-style outdoor living. The sellers are relocating, creating a rare opportunity to make this special property your own. Please give 2 hour advance notice for showings, if possible.
Sold
Price Unknown
2103 MOLLYS WAY DR, San Antonio, TX 78232
4beds
2,083sqft
Single Family Residence
Built in 1991
10,210 Square Feet Lot
$398,800 Zestimate®
$--/sqft
$2,932 Estimated rent
Home value
$398,800
$379,000 - $419,000
$2,932/mo
Zestimate® history
Owner options
List your home for rent
$2,932/mo
Rent Zestimate®
Find your next renter with Zillow Rental Manager. Plus, with online applications, you can quickly screen prospective tenants – for free.
$2,932/mo
Rent Zestimate®
Refinance and save
Refinancing to a lower rate could help reduce your monthly payments and save thousands over the life of the loan.
Explore your selling options
Work with a Zillow partner agent
Leverage their expertise and Zillow's premium Showcase listings to get your home seen by more buyers.
Get startedList with your own agent
Get your home in front of millions of buyers by listing it on Zillow.
Learn how to do itSell it yourself
Take full control of how buyers see your home on Zillow by listing For Sale by Owner (FSBO).
List your homeWhat's special
Fully equipped outdoor kitchenFresh interior paintUpdated hall bathLuxury vinyl plank flooringThree spacious bedroomsExceptional curb appealSolid surface countertops
Zillow last checked:
Listing updated:
Listed by:
Janis Morgan TREC #271196 (210) 413-5032,
Keller Williams Legacy
Source: LERA MLS,MLS#: 1992553
Facts & features
Interior
Bedrooms & bathrooms
- Bedrooms: 4
- Bathrooms: 3
- Full bathrooms: 2
- 1/2 bathrooms: 1
Primary bedroom
- Features: Split, Walk-In Closet(s), Ceiling Fan(s), Full Bath
- Area: 192
- Dimensions: 16 x 12
Bedroom 2
- Area: 132
- Dimensions: 12 x 11
Bedroom 3
- Area: 100
- Dimensions: 10 x 10
Bedroom 4
- Area: 110
- Dimensions: 11 x 10
Primary bathroom
- Features: Shower Only, Double Vanity
- Area: 108
- Dimensions: 12 x 9
Dining room
- Area: 176
- Dimensions: 16 x 11
Kitchen
- Area: 169
- Dimensions: 13 x 13
Living room
- Area: 280
- Dimensions: 20 x 14
Heating
- Central, Natural Gas
Cooling
- Ceiling Fan(s), Central Air
Appliances
- Included: Self Cleaning Oven, Microwave, Range, Disposal, Dishwasher, Plumbed For Ice Maker, Vented Exhaust Fan, Electric Water Heater, Electric Cooktop
- Laundry: Main Level, Washer Hookup, Dryer Connection
Features
- Two Living Area, Liv/Din Combo, Eat-in Kitchen, Two Eating Areas, Pantry, Loft, Utility Room Inside, 1st Floor Lvl/No Steps, High Ceilings, High Speed Internet, Ceiling Fan(s), Chandelier, Solid Counter Tops
- Flooring: Carpet, Other
- Windows: Window Coverings
- Has basement: No
- Attic: Pull Down Storage,Floored,Pull Down Stairs
- Number of fireplaces: 1
- Fireplace features: One, Living Room, Gas
Interior area
- Total interior livable area: 2,083 sqft
Property
Parking
- Total spaces: 2
- Parking features: Two Car Garage, Attached, Garage Door Opener
- Attached garage spaces: 2
Accessibility
- Accessibility features: Low Closet Rods, No Steps Down, Near Bus Line, Level Lot, Level Drive, First Floor Bath, Full Bath/Bed on 1st Flr, Thresholds less than 5/8 of an inch
Features
- Levels: Two
- Stories: 2
- Patio & porch: Patio
- Exterior features: Gas Grill, Sprinkler System, Rain Gutters
- Has private pool: Yes
- Pool features: In Ground, Pool/Spa Combo
- Fencing: Privacy
Lot
- Size: 10,210 Square Feet
- Features: Curbs, Street Gutters, Sidewalks, Streetlights, Fire Hydrant w/in 500'
- Residential vegetation: Mature Trees
Details
- Additional structures: Shed(s)
- Parcel number: 163820820320
Construction
Type & style
- Home type: SingleFamily
- Property subtype: Single Family Residence
Materials
- Brick, 4 Sides Masonry, Siding
- Foundation: Slab
- Roof: Heavy Composition
Condition
- Pre-Owned
- New construction: No
- Year built: 1991
Utilities & green energy
- Electric: CPS
- Gas: CPS
- Sewer: SAWS, Sewer System
- Water: SAWS, Water System
- Utilities for property: Cable Available, City Garbage service
Community & HOA
Community
- Features: None, City Bus, Cluster Mail Box, School Bus
- Security: Smoke Detector(s), Security System Owned
- Subdivision: San Pedro Hills
Location
- Region: San Antonio
Financial & listing details
- Tax assessed value: $387,410
- Annual tax amount: $8,784
- Date on market: 6/17/2026
- Cumulative days on market: 16 days
- Listing terms: Conventional,FHA,VA Loan,TX Vet,Cash
- Road surface type: Paved
Price history
| Date | Event | Price |
|---|---|---|
| 8/3/2026 | Sold | -- |
Source:  LERA MLS #1992553 Report a problem LERA MLS #1992553 Report a problem | ||
| 7/4/2026 | Pending sale | $399,500$192/sqft |
Source: LERA MLS #1992553 Report a problem | ||
| 6/28/2026 | Contingent | $399,500$192/sqft |
Source: LERA MLS #1992553 Report a problem | ||
| 6/25/2026 | Listed for sale | $399,500$192/sqft |
Source: LERA MLS #1992553 Report a problem | ||
| 6/20/2026 | Contingent | $399,500$192/sqft |
Source: LERA MLS #1992553 Report a problem | ||
| 6/17/2026 | Listed for sale | $399,500$192/sqft |
Source: LERA MLS #1992553 Report a problem | ||
Public tax history
| Year | Property taxes | Tax assessment |
|---|---|---|
| 2025 | $3,911 -19.2% | $387,410 |
| 2024 | $4,842 -1.9% | $387,410 +8.5% |
| 2023 | $4,937 -19.4% | $356,950 +10% |
| 2022 | $6,123 -12.6% | $324,500 +10% |
| 2021 | $7,009 | $295,000 +3.1% |
| 2020 | $7,009 +1.6% | $286,020 +2.3% |
| 2019 | $6,899 | $279,610 +2.2% |
| 2018 | $6,899 +3.5% | $273,490 +4.2% |
| 2017 | $6,663 +8.4% | $262,390 +8.9% |
| 2016 | $6,146 +5.5% | $240,950 +3.2% |
| 2015 | $5,825 | $233,440 +6.8% |
| 2014 | $5,825 | $218,640 +5.9% |
| 2013 | -- | $206,470 +5.6% |
| 2012 | -- | $195,460 -0.9% |
| 2011 | -- | $197,310 -0.9% |
| 2010 | -- | $199,200 +3.8% |
| 2009 | -- | $191,950 -0.5% |
| 2008 | -- | $192,870 +5.3% |
| 2007 | -- | $183,110 +6.3% |
| 2006 | -- | $172,290 +6.7% |
| 2005 | -- | $161,500 |
| 2004 | -- | -- |
| 2003 | -- | -- |
| 2002 | -- | -- |
| 2001 | -- | -- |
| 2000 | -- | -- |
Find assessor info on the county website
Neighborhood: North Central Thousand Oaks
Nearby homes
- $--3 bd2 ba2k sqft2107 Mollys Way Dr, San Antonio, TX 78232Sold
- $417,8004 bd3 ba2.6k sqft2102 Mollys Way Dr, San Antonio, TX 78232Off Market
- $401,3004 bd2 ba2.1k sqft13811 Chittim Oak, San Antonio, TX 78232Off Market
- $475,2004 bd3 ba2.6k sqft13815 Chittim Oak, San Antonio, TX 78232Off Market
- $396,6004 bd2 ba2.3k sqft2111 Mollys Way Dr, San Antonio, TX 78232Off Market
- $405,7004 bd3 ba2.5k sqft2038 Chittim Trail Dr, San Antonio, TX 78232Off Market
- $422,5004 bd3 ba2.6k sqft2034 Chittim Trail Dr, San Antonio, TX 78232Off Market
- $376,2004 bd3 ba2.2k sqft13807 Chittim Oak, San Antonio, TX 78232Off Market
Nearby schools
GreatSchools rating
- 7/10Coker Elementary SchoolGrades: PK-5Distance: 1 mi
- 7/10Bradley Middle SchoolGrades: 6-8Distance: 0.6 mi
- 5/10Churchill High SchoolGrades: 9-12Distance: 3.6 mi
Schools provided by the listing agent
- Elementary: Coker
- Middle: Bradley
- High: Churchill
- District: North East I.S.D.
Source: LERA MLS. This data may not be complete. We recommend contacting the local school district to confirm school assignments for this home.
Get a cash offer in 3 minutes
Find out how much your home could sell for in as little as 3 minutes with a no-obligation cash offer.
Estimated market value
$398,800
Get a cash offer in 3 minutes
Find out how much your home could sell for in as little as 3 minutes with a no-obligation cash offer.
Estimated market value
$398,800
- Texas
- Bexar County
- San Antonio
- 78232
- North Central Thousand Oaks
- 2103 MOLLYS WAY DR
Nearby cities
Nearby neighborhoods
Nearby zip codes
Other San Antonio Topics
