Skip main navigation
Off market
Street View
  • $1,033,900

    2103 N Crescent Blvd, Yardley, PA 19067

    4beds
    3,400sqft
    SingleFamily
    Built in 1954
    0.84 Acres Lot
    $1,033,900 Zestimate®
    $304/sqft
    $4,310 Estimated rent

    Home value

    $1,033,900

    $962,000 - $1.12M

    $4,310/mo

    Zestimate® history
    Loading
    Loading...

    Owner options

    List your home for rent

    $4,310/mo

    Rent Zestimate®

    Find your next renter with Zillow Rental Manager. Plus, with online applications, you can quickly screen prospective tenants – for free.

    Learn more

    $4,310/mo

    Rent Zestimate®

    Refinance and save

    $6,525/mo

    Est. payment

    Refinancing to a lower rate could help reduce your monthly payments and save thousands over the life of the loan.

    See today's rates

    $6,525/mo

    Est. payment

    Explore your selling options

    Work with a Zillow partner agent

    Leverage their expertise and Zillow's premium Showcase listings to get your home seen by more buyers.

    Get started

    List with your own agent

    Get your home in front of millions of buyers by listing it on Zillow.

    Learn how to do it

    Sell it yourself

    Take full control of how buyers see your home on Zillow by listing For Sale by Owner (FSBO).

    List your home

    What's special

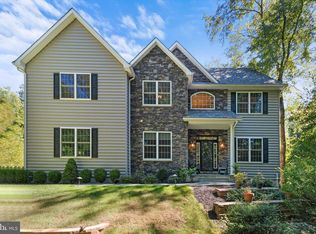
    The unique blend of classic, quality craftsmanship and a modern, open floor plan designed for relaxing or entertaining. This four-bedroom home is charming and spacious and nestled in one of the most highly-sought after neighborhoods in Yardley. A lush evergreen landscape and rambling blue stone path lead to a hardwood foyer accented by crown mouldings and details that carry throughout the house. The newly-renovated kitchen is the centerpiece to the home. Handsomely framed by a pair of archways, pillars set in quartzite-topped half walls, and finished off by 9-foot coffered ceilings, the kitchen boasts pro appliances, custom maple cabinetry, and a full subway-tiled wall. A grand mahogany island and floor inlays complete this stunning kitchen space. Appliances include a 48-inch Sub-Zero refrigerator and dual-fuel six-burner stovetop and double-oven. The adjoining formal living room with eleven foot ceilings and front bow window, along with the semi-formal dining room make this space a great fit for families and anyone who loves to host and cook. Adjacent to the kitchen is the sunroom. Lined with casement windows and drenched with light from the massive skylights, this room truly brings the outdoors in. A second living room features a floor-to-ceiling stone wall with a fireplace. The spacious main floor master bedroom has a beautiful bow window and a master closet. Another downstairs bedroom makes a great office or guest bedroom. Upstairs, a third spacious bedroom with full bath and cedar closet could make an alternative master bedroom, along with a fourth bedroom on the second floor. Out back, the blue slate stone patio sits beneath the crown of a stately sycamore and is encircled by choice, flowering trees that creates a tranquil enclave. Current homeowners have made countless improvements including: dozens of new Andersen casement windows, all new exterior doors including the garage door, new electric and LED recessed lighting throughout, spray foam insulation in attic and crawlspace, new HVAC (1) and air conditioners (2), zoned heating, and NEST thermostats and smoke alarms. With its new French drain and recently upgraded recessed lighting, the basement is ready to be finished. There is also ample attic space above the new kitchen for storage, or an additional bedroom or bathroom down the road. Location is perfect, with easy access to I-95 and Route 1, walking and bike routes to tow path, downtown Yardley or Silver Lake

    This property is off market, which means it's not currently listed for sale or rent on Zillow. This may be different from what's available on other websites or public sources.

    Facts & features

    Interior

    Bedrooms & bathrooms
    • Bedrooms: 4
    • Bathrooms: 3
    • Full bathrooms: 3
    Heating
    • Forced air, Gas
    Cooling
    • Central
    Appliances
    • Included: Dishwasher, Garbage disposal, Range / Oven, Refrigerator
    Features
    • Master Bath(s), Kitchen - Eat-In, Kitchen - Island, Stall Shower
    • Has fireplace: Yes
    • Fireplace features: wood stove
    Interior area
    • Total interior livable area: 3,400 sqft

    Property

    Features
    • Exterior features: Stone
    Lot
    • Size: 0.84 Acres
    Details
    • Parcel number: 20040005

    Construction

    Type & style
    • Home type: SingleFamily
    • Architectural style: Rancher
    Condition
    • Year built: 1954

    Community & HOA

    Location
    • Region: Yardley

    Financial & listing details

    • Price per square foot: $304/sqft
    • Tax assessed value: $484,938
    • Annual tax amount: $10,004

    Price history

    DateEventPrice
    5/21/2018Sold$655,000+0.9%$193/sqft
    Source: Public Record Report a problem
    4/2/2018Listed for sale$649,000+67.7%$191/sqft
    Source: Sovereign Home Realty #1000329916 Report a problem
    5/25/2010Sold$386,900+45632.9%$114/sqft
    Source: Public Record Report a problem
    2/4/2010Sold$846-99.9%
    Source: Public Record Report a problem
    4/19/2005Sold$640,000$188/sqft
    Source: Public Record Report a problem

    Public tax history

    YearProperty taxesTax assessment
    2025$10,004 +0.8%$40,250
    2024$9,928 +9.7%$40,250
    2023$9,053 +2.2%$40,250
    2022$8,856 +1.6%$40,250
    2021$8,716 $40,250
    2020$8,716 +3.8%$40,250
    2018$8,393 +4.4%$40,250
    2017$8,039 $40,250
    2016$8,039 $40,250
    2015-- $40,250
    2014-- $40,250
    2013-- $40,250
    2012-- $40,250
    2011-- $40,250 -39.7%
    2010-- $66,800
    2009-- $66,800
    2008-- $66,800
    2007-- $66,800
    2006-- $66,800
    2005-- $66,800 +300%
    2004-- $16,700
    2003-- $16,700
    2002-- $16,700
    2000-- $16,700
    Find assessor info on the county website

    Neighborhood: 19067

    Nearby schools

    GreatSchools rating
    Schools provided by the listing agent
    • Elementary: Edgewood
    • High: Pennsbury
    • District: Pennsbury

    Source: The MLS. This data may not be complete. We recommend contacting the local school district to confirm school assignments for this home.

    Get a cash offer in 3 minutes
    Find out how much your home could sell for in as little as 3 minutes with a no-obligation cash offer.
    Estimated market value
    $1,033,900
    Get a cash offer in 3 minutes
    Find out how much your home could sell for in as little as 3 minutes with a no-obligation cash offer.
    Estimated market value
    $1,033,900