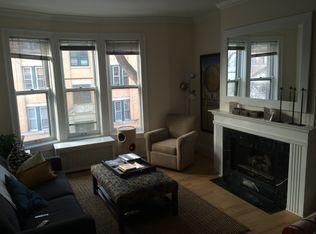
Welcome to the heart of Lincoln Park! This stunning 2-bed, 2-bath duplex-down unit offers the epitome of urban living with its move-in-ready condition. Step inside to discover gorgeous hardwood floors and meticulously designed bathrooms. The highlight of this unit is its private roof deck, arguably the largest and nicest in the building, perfect for entertaining, relaxing, and enjoying the city skyline. The kitchen boasts granite countertops, stainless steel appliances, while the extra-wide living room, and spacious dining area, provides ample space for entertaining guests. Convenient street parking and proximity to the lake and shopping make this location ideal. This updated vintage condo, nestled on a serene tree-lined street, offers the perfect blend of modern comfort and classic charm. The main level features a large living room with a gas fireplace, custom built-ins, a separate dining area, open sight lines, stained glass window detail, and a spacious kitchen. Step outside to the patio, ideal for grilling and outdoor dining. The lower level houses both bedrooms, along with a gorgeous bathroom featuring a steam shower and heated floors. Additional amenities include in-unit washer dryer, and ample closet storage. Experience the best of Lincoln Park living, with easy access to the Lakefront, Oz Park, Lincoln Park Zoo, transportation, shops, restaurants, and more. Don't miss out on this opportunity to call this exquisite duplex your new home!
Closed
Zillow last checked:
Listing updated:
Bought with:
Alex Wolking
Keller Williams ONEChicago
Source: MRED as distributed by MLS GRID,MLS#: 12049289
Price history
| Date | Event | Price |
|---|---|---|
| 6/28/2024 | Sold | $565,000-1.7%$404/sqft |
Source:  MRED as distributed by MLS GRID #12049289 Report a problem MRED as distributed by MLS GRID #12049289 Report a problem | ||
| 6/11/2024 | Contingent | $575,000$411/sqft |
Source: MRED as distributed by MLS GRID #12049289 Report a problem | ||
| 5/23/2024 | Price change | $575,000-2.4%$411/sqft |
Source: MRED as distributed by MLS GRID #12049289 Report a problem | ||
| 5/16/2024 | Listed for sale | $589,000+31.5%$421/sqft |
Source: MRED as distributed by MLS GRID #12049289 Report a problem | ||
| 9/25/2019 | Sold | $448,000-0.4%$320/sqft |
Source: MRED as distributed by MLS GRID #10460547 Report a problem | ||
| 8/9/2019 | Pending sale | $449,900$321/sqft |
Source: Redfin Corporation #10460547 Report a problem | ||
| 7/24/2019 | Price change | $449,900-3.2%$321/sqft |
Source: Redfin Corporation #10460547 Report a problem | ||
| 7/20/2019 | Pending sale | $464,989$332/sqft |
Source: Redfin Corporation #10460547 Report a problem | ||
| 7/9/2019 | Price change | $464,989-2.1%$332/sqft |
Source: Redfin Corporation #10460547 Report a problem | ||
| 6/18/2019 | Price change | $474,900-1%$339/sqft |
Source: Redfin Corporation #10460547 Report a problem | ||
| 6/5/2019 | Price change | $479,900-4%$343/sqft |
Source: Redfin Corporation #10460547 Report a problem | ||
| 5/21/2019 | Price change | $499,900+0.1%$357/sqft |
Source: Redfin Corporation #10460547 Report a problem | ||
| 5/6/2019 | Price change | $499,457-4.8%$357/sqft |
Source: Be Realty LLC #10343109 Report a problem | ||
| 4/13/2019 | Price change | $524,897-4.6%$375/sqft |
Source: Be Realty LLC #10343109 Report a problem | ||
| 4/3/2019 | Listed for sale | $550,000+14.6%$393/sqft |
Source: Be Realty LLC #10343109 Report a problem | ||
| 6/29/2015 | Sold | $480,000$343/sqft |
Source: Public Record Report a problem | ||
| 8/14/2013 | Sold | $480,000-3.8%$343/sqft |
Source: Public Record Report a problem | ||
| 5/27/2013 | Pending sale | $499,000$356/sqft |
Source: Koenig & Strey Real Living #08341935 Report a problem | ||
| 5/15/2013 | Listed for sale | $499,000+34.9%$356/sqft |
Source: Koenig & Strey Real Living #08341935 Report a problem | ||
| 11/24/2008 | Sold | $370,000+14.7%$264/sqft |
Source: Public Record Report a problem | ||
| 10/13/1999 | Sold | $322,500+21.7%$230/sqft |
Source: Public Record Report a problem | ||
| 1/26/1999 | Sold | $265,000+25.6%$189/sqft |
Source: Public Record Report a problem | ||
| 10/3/1995 | Sold | $211,000+75.8%$151/sqft |
Source: Public Record Report a problem | ||
| 4/25/1991 | Sold | $120,000$86/sqft |
Source: Agent Provided Report a problem | ||
Nearby homes
Get a cash offer in 3 minutes
Find out how much your home could sell for in as little as 3 minutes with a no-obligation cash offer.
Estimated market value
$678,200
