Skip main navigation
Sold for $750,000
  • $750,000

    2103 N Jamaica St, Tampa, FL 33607

    4beds
    2,264sqft
    Single Family Residence
    Built in 2015
    7,150 Square Feet Lot
    $759,200 Zestimate®
    $331/sqft
    $4,212 Estimated rent

    Home value

    $759,200

    $721,000 - $797,000

    $4,212/mo

    Zestimate® history
    Loading
    Loading...

    Owner options

    List your home for rent

    $4,212/mo

    Rent Zestimate®

    Find your next renter with Zillow Rental Manager. Plus, with online applications, you can quickly screen prospective tenants – for free.

    Learn more

    $4,212/mo

    Rent Zestimate®

    Refinance and save

    $5,116/mo

    Est. payment

    Refinancing to a lower rate could help reduce your monthly payments and save thousands over the life of the loan.

    See today's rates

    $5,116/mo

    Est. payment

    Explore your selling options

    Work with a Zillow partner agent

    Leverage their expertise and Zillow's premium Showcase listings to get your home seen by more buyers.

    Get started

    List with your own agent

    Get your home in front of millions of buyers by listing it on Zillow.

    Learn how to do it

    Sell it yourself

    Take full control of how buyers see your home on Zillow by listing For Sale by Owner (FSBO).

    List your home

    What's special

    Guest roomsQuartz sinkBeautiful large lotTampa international airportFlood insuranceSpacious bonus roomGuest room
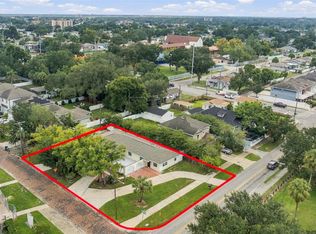
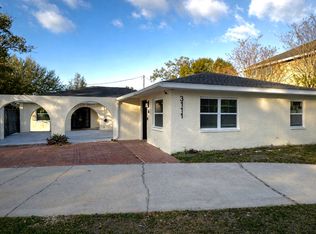
    Discover the epitome of comfort and sophistication in this stunning 4BR/3BA home located in the heart of Tampa! This home is blocks away from Tampa’s vibrant Midtown District and minutes from downtown, Raymond James Stadium and Tampa International Airport. This home sits on a beautiful large lot with lush landscaping featuring backyard artificial turf and a RecSport R500 Endless Pool Swim Spa in the perfect backyard oasis. Inside the home, you’ll find luxury vinyl plank on the first floor and modern amenities throughout. The gourmet kitchen has quartz countertops, stainless steel appliances, solid wood shaker soft close cabinets with upper and lower lighting, quartz sink and a smart touchless faucet. The kitchen and family room open to views of the beautiful backyard through sliding glass doors. The master bedroom, two guest rooms and laundry room are conveniently located on the first floor. The spacious master bedroom features an en suite bathroom with a double vanity, soaking tub, separate enclosed shower and connected walk-in closet. Ascend to the 2nd floor to find a spacious bonus room, guest room and a full bathroom. This home has all the upgrades and plenty of storage! Two ceiling storage racks in garage, predrilled holes for additional ceiling racks and an additional storage area under the stairs. For your peace of mind, this home is equipped with hurricane vinyl panels, a portable home generator (professionally wired to the home), single unit zoned AC unit, smart home features including the alarm system, switches and fire alarms. NO HOA or flood insurance required.

    Zillow last checked:

    Listing updated:

    Listing Provided by:

    Freddie Langiotti 813-267-5118,

    RE/MAX ALLIANCE GROUP 813-259-0000

    Bought with:

    Lisa Saraceno, 3025253

    CHARLES RUTENBERG REALTY INC

    Source: Stellar MLS,MLS#: T3494563MLS LogoOriginating MLS: Tampa

    Facts & features

    Interior

    Bedrooms & bathrooms
    • Bedrooms: 4
    • Bathrooms: 3
    • Full bathrooms: 3
    Primary bedroom
    • Features: Dual Sinks, Stone Counters, Tub with Separate Shower Stall, Water Closet/Priv Toilet, Walk-In Closet(s)
    • Level: First
    • Dimensions: 12x16
    Primary bathroom
    • Level: First
    Bonus room
    • Features: No Closet
    • Level: Second
    • Dimensions: 15x13
    Dining room
    • Level: First
    • Dimensions: 8x11
    Great room
    • Level: First
    • Dimensions: 14x10
    Kitchen
    • Features: Breakfast Bar, Kitchen Island, Pantry, Stone Counters
    • Level: First
    • Dimensions: 12x11
    Heating
    • Electric
    Cooling
    • Central Air
    Appliances
    • Included: Dishwasher, Disposal, Electric Water Heater, Exhaust Fan, Range, Range Hood, Refrigerator
    • Laundry: Inside, Laundry Room
    Features
    • Built-in Features, Ceiling Fan(s), High Ceilings, Kitchen/Family Room Combo, Open Floorplan, Primary Bedroom Main Floor, Stone Counters, Thermostat, Walk-In Closet(s)
    • Flooring: Carpet, Luxury Vinyl
    • Doors: Sliding Doors
    • Windows: Window Treatments, Hurricane Shutters
    • Has fireplace: No
    Interior area
    • Total structure area: 2,931
    • Total interior livable area: 2,264 sqft

    Property

    Parking
    • Total spaces: 2
    • Parking features: Garage - Attached
    • Attached garage spaces: 2
    Features
    • Levels: Two
    • Stories: 2
    • Exterior features: Irrigation System, Lighting, Private Mailbox, Rain Gutters, Sidewalk, Storage
    • Has spa: Yes
    • Spa features: Swim Spa
    Lot
    • Size: 7,150 sqft
    • Dimensions: 50 x 143
    Details
    • Parcel number: A1529184PV00004900019.0
    • Zoning: RS-50
    • Special conditions: None

    Construction

    Type & style
    • Home type: SingleFamily
    • Property subtype: Single Family Residence
    Materials
    • Block, Stucco, Wood Frame
    • Foundation: Slab
    • Roof: Shingle
    Condition
    • New construction: No
    • Year built: 2015

    Utilities & green energy

    • Sewer: Public Sewer
    • Water: None
    • Utilities for property: Cable Available, Electricity Connected, Phone Available, Sewer Connected, Sprinkler Meter, Street Lights, Water Connected

    Community & neighborhood

    Location
    • Region: Tampa
    • Subdivision: MAC FARLANE PARK

    HOA & financial

    HOA
    • Has HOA: No
    Other fees
    • Pet fee: $0 monthly
    Other financial information
    • Total actual rent: 0

    Other

    Other facts
    • Listing terms: Cash,Conventional,VA Loan
    • Ownership: Fee Simple
    • Road surface type: Brick

    Price history

    DateEventPrice
    3/15/2024Sold$750,000-3.2%$331/sqft
    Source: Stellar MLS #T3494563 Report a problem
    2/10/2024Pending sale$775,000$342/sqft
    Source: Stellar MLS #T3494563 Report a problem
    2/8/2024Price change$775,000-3.1%$342/sqft
    Source: Stellar MLS #T3494563 Report a problem
    1/29/2024Price change$799,777-1.9%$353/sqft
    Source: Stellar MLS #T3494563 Report a problem
    1/17/2024Price change$815,000-1.2%$360/sqft
    Source: Stellar MLS #T3494563 Report a problem
    1/5/2024Listed for sale$825,000+153.8%$364/sqft
    Source: Stellar MLS #T3494563 Report a problem
    3/9/2015Sold$325,000$144/sqft
    Source: Public Record Report a problem

    Public tax history

    YearProperty taxesTax assessment
    2025$10,742 +111.5%$575,192 -0.9%
    2024$5,078 +2.6%$580,467 +98.9%
    2023$4,949 +2.8%$291,801 +3%
    2022$4,815 +1.3%$283,302 +3%
    2021$4,754 +1%$275,050 +1.4%
    2020$4,706 +1.9%$271,252 +2.3%
    2019$4,616 $265,153 +1.9%
    2018$4,616 +0.8%$260,209 -5.2%
    2017$4,579 +1.5%$274,589 +8.1%
    2016$4,510 -15.2%$254,059 +14.1%
    2015$5,316 +1185.2%$222,741 -22.4%
    2014$414 $287,141

    Find assessor info on the county website

    Neighborhood: Northeast Macfarlane

    Nearby schools

    GreatSchools rating
    Schools provided by the listing agent
    • Elementary: West Tampa-HB
    • Middle: Madison-HB
    • High: Jefferson

    Source: Stellar MLS. This data may not be complete. We recommend contacting the local school district to confirm school assignments for this home.

    Get a cash offer in 3 minutes
    Find out how much your home could sell for in as little as 3 minutes with a no-obligation cash offer.
    Estimated market value
    $759,200
    Get a cash offer in 3 minutes
    Find out how much your home could sell for in as little as 3 minutes with a no-obligation cash offer.
    Estimated market value
    $759,200