SIGNIFICANT PRICE IMPROVEMENT! WATERFRONT DIRECT GULF ACCESS LUXURY in HAROUR WATCH – RESORT STYLE LIVING ON THE WATER IN TARPON SPRINGS! Welcome home to 2103 N. Pointe Alexis Drive, an exquisite coastal home in the exclusive gated community of Harbour Watch. This tropical retreat offers panoramic water views, lush landscaping, and the relaxed elegance of a private resort—all just minutes from downtown Tarpon Springs, and Gulf beaches. Step inside this meticulously updated coastal home featuring PGT WinGuard impact windows/sliders, a whole-house generator, and remodeled kitchen and baths. Nearly every room showcases stunning water and nature views. The chef’s kitchen offers a gas range, pot-filler, warming drawer, oversized island, stainless appliances, and coffee/wine bar with built-in wine fridge—ideal for entertaining. The main floor includes three spacious bedrooms, all with custom built-ins. Upstairs, the private primary suite offers a sitting area, balcony with water views, dual walk-in closets, and a spa-style bath with soaking tub, floating vanities, and walk-in shower. Outdoors, enjoy a heated saltwater pool, screened lanai, and direct access to the Gulf from your floating dock via mangrove waterways. Elevated construction and ground-level bonus space and storage provide room for all your coastal lifestyle gear. Community amenities include a clubhouse, pool and spa, tennis/pickleball courts, Gulf-front pier, playground, butterfly garden, and 24-hour gated security. Golf cart friendly! Recent upgrades: PGT impact windows & sliders (2017), roof (2017), generator (2018), AC units (2014 & 2017), water heater (2022), exterior paint (2025), pool pump/heater/platform (2025). Clear 4-point inspection, transferable flood insurance and roof warranty. This is your chance to live where others vacation!
Sold for $1,050,000
$1,050,000
2103 N Pointe Alexis Dr, Tarpon Springs, FL 34689
4beds
3,723sqft
Single Family Residence
Built in 1993
0.28 Acres Lot
$1,049,600 Zestimate®
$282/sqft
$6,365 Estimated rent
Home value
$1,049,600
$966,000 - $1.13M
$6,365/mo
Zestimate® history
Owner options
List your home for rent
$6,365/mo
Rent Zestimate®
Find your next renter with Zillow Rental Manager. Plus, with online applications, you can quickly screen prospective tenants – for free.
$6,365/mo
Rent Zestimate®
Refinance and save
$7,492/mo
Est. payment
Refinancing to a lower rate could help reduce your monthly payments and save thousands over the life of the loan.
$7,492/mo
Est. payment
Explore your selling options
Work with a Zillow partner agent
Leverage their expertise and Zillow's premium Showcase listings to get your home seen by more buyers.
Get startedList with your own agent
Get your home in front of millions of buyers by listing it on Zillow.
Learn how to do itSell it yourself
Take full control of how buyers see your home on Zillow by listing For Sale by Owner (FSBO).
List your homeWhat's special
Oversized islandGulf-front pierScreened lanaiWaterfront direct gulf accessHeated saltwater poolBalcony with water viewsPanoramic water views
Zillow last checked:
Listing updated:
Listed by:
Joanne Golden 727-365-6375,
BHHS FLORIDA PROPERTIES GROUP 727-799-2227
Bought with:
James Ma'a, 3353643
SUNCOAST GROUP REALTORS LLC
Source: Stellar MLS,MLS#: TB8411567 Originating MLS: Suncoast Tampa
Originating MLS: Suncoast Tampa
Facts & features
Interior
Bedrooms & bathrooms
- Bedrooms: 4
- Bathrooms: 3
- Full bathrooms: 3
Rooms
- Room types: Family Room, Living Room, Utility Room, Storage Rooms
Primary bedroom
- Features: Built-In Shelving, En Suite Bathroom, Walk-In Closet(s)
- Level: Third
Bedroom 2
- Features: Built-In Shelving, Ceiling Fan(s), Built-in Closet
- Level: Second
Bedroom 3
- Features: Built-In Shelving, Ceiling Fan(s), Built-in Closet
- Level: Second
Bedroom 4
- Features: Built-In Shelving, Ceiling Fan(s), Built-in Closet
- Level: Second
Primary bathroom
- Features: Rain Shower Head, Split Vanities, Stone Counters, Tub with Separate Shower Stall, Water Closet/Priv Toilet, Built-in Closet
- Level: Third
Bathroom 2
- Features: Built-in Closet
- Level: Second
Bathroom 3
- Level: Second
Family room
- Features: Built-In Shelving, Ceiling Fan(s)
- Level: Second
Kitchen
- Features: Breakfast Bar, Pantry, Granite Counters, Kitchen Island, Wet Bar
- Level: Second
Laundry
- Features: Built-in Closet
- Level: Second
Living room
- Features: Ceiling Fan(s)
- Level: Second
Heating
- Central, Electric
Cooling
- Central Air
Appliances
- Included: Convection Oven, Cooktop, Dishwasher, Disposal, Dryer, Electric Water Heater, Exhaust Fan, Microwave, Range, Range Hood, Refrigerator, Washer, Water Softener, Wine Refrigerator
- Laundry: Electric Dryer Hookup, Laundry Room, Washer Hookup
Features
- Built-in Features, Ceiling Fan(s), Chair Rail, Crown Molding, Dumbwaiter, Eating Space In Kitchen, High Ceilings, Kitchen/Family Room Combo, Living Room/Dining Room Combo, Open Floorplan, PrimaryBedroom Upstairs, Solid Surface Counters, Solid Wood Cabinets, Split Bedroom, Stone Counters, Thermostat, Vaulted Ceiling(s), Walk-In Closet(s), Wet Bar
- Flooring: Bamboo, Carpet, Luxury Vinyl, Porcelain Tile, Hardwood
- Doors: Sliding Doors
- Windows: Window Treatments, Hurricane Shutters, Hurricane Shutters/Windows
- Has fireplace: No
Interior area
- Total structure area: 6,441
- Total interior livable area: 3,723 sqft
Property
Parking
- Total spaces: 3
- Parking features: Circular Driveway, Driveway, Garage Door Opener, Split Garage
- Attached garage spaces: 3
- Has uncovered spaces: Yes
Features
- Levels: Three Or More
- Stories: 3
- Patio & porch: Covered, Deck, Enclosed, Front Porch, Other, Patio, Rear Porch, Screened
- Exterior features: Balcony, Irrigation System, Lighting, Private Mailbox, Rain Gutters, Sprinkler Metered
- Has private pool: Yes
- Pool features: Gunite, Heated, In Ground, Salt Water, Screen Enclosure, Solar Cover, Tile
- Has view: Yes
- View description: Pool, Trees/Woods, Water, Gulf/Ocean - Partial, Lagoon
- Has water view: Yes
- Water view: Water,Gulf/Ocean - Partial,Lagoon
- Waterfront features: Gulf/Ocean Front, Waterfront, Bay/Harbor, Saltwater Canal Access, Lagoon Access, Fishing Pier
- Body of water: ST. JOSEPH SOUND/ GULF
Lot
- Size: 0.28 Acres
- Dimensions: 92 x 150
- Features: Flood Insurance Required, FloodZone, Landscaped, Level, Private
- Residential vegetation: Mature Landscaping, Trees/Landscaped
Details
- Parcel number: 032715723900001750
- Zoning: R-70
- Special conditions: None
Construction
Type & style
- Home type: SingleFamily
- Architectural style: Coastal,Elevated,Florida,Key West
- Property subtype: Single Family Residence
Materials
- Block, Concrete, Stucco, Wood Frame
- Foundation: Block
- Roof: Shingle
Condition
- Completed
- New construction: No
- Year built: 1993
Utilities & green energy
- Sewer: Public Sewer
- Water: Public
- Utilities for property: BB/HS Internet Available, Cable Connected, Electricity Connected, Fiber Optics, Natural Gas Connected, Phone Available, Private, Sewer Connected, Sprinkler Recycled, Street Lights, Water Connected
Green energy
- Energy efficient items: Appliances, Doors, HVAC, Insulation, Lighting, Roof, Thermostat, Water Heater, Windows
- Water conservation: Irrig. System-Drip/Microheads, Irrigation-Reclaimed Water, Water-Smart Landscaping, Fl. Friendly/Native Landscape
Community & HOA
Community
- Features: Dock, Fishing, Gulf/Ocean Front, Waterfront, Association Recreation - Owned, Buyer Approval Required, Clubhouse, Deed Restrictions, Gated Community - Guard, Irrigation-Reclaimed Water, Playground, Pool
- Security: Gated Community, Smoke Detector(s)
- Pet fee: $0 monthly
- Subdivision: POINTE ALEXIS NORTH PH III
HOA
- Has HOA: Yes
- Amenities included: Pool, Tennis Court(s)
- Services included: 24-Hour Guard, Common Area Taxes, Reserve Fund, Maintenance Grounds, Maintenance Repairs, Pest Control, Pool Maintenance, Recreational Facilities
- HOA fee: $340 monthly
- HOA name: Harbour Watch / Mike Willey
- HOA phone: 727-942-4755
Location
- Region: Tarpon Springs
Financial & listing details
- Price per square foot: $282/sqft
- Tax assessed value: $906,300
- Annual tax amount: $7,133
- Date on market: 8/4/2025
- Cumulative days on market: 254 days
- Listing terms: Cash,Conventional,VA Loan
- Ownership: Fee Simple
- Total actual rent: 0
- Electric utility on property: Yes
- Road surface type: Paved
Price history
| Date | Event | Price |
|---|---|---|
| 5/27/2026 | Sold | $1,050,000-4.5%$282/sqft |
Source:  Stellar MLS #TB8411567 Report a problem Stellar MLS #TB8411567 Report a problem | ||
| 4/16/2026 | Pending sale | $1,099,000$295/sqft |
Source: Stellar MLS #TB8411567 Report a problem | ||
| 4/11/2026 | Price change | $1,099,000-8.3%$295/sqft |
Source: Stellar MLS #TB8411567 Report a problem | ||
| 2/13/2026 | Price change | $1,199,000-7.7%$322/sqft |
Source: Stellar MLS #TB8411567 Report a problem | ||
| 11/14/2025 | Price change | $1,299,000-3.7%$349/sqft |
Source: Stellar MLS #TB8411567 Report a problem | ||
| 8/4/2025 | Listed for sale | $1,349,000+149.8%$362/sqft |
Source: Stellar MLS #TB8411567 Report a problem | ||
| 10/3/2002 | Sold | $540,000+32.8%$145/sqft |
Source: Public Record Report a problem | ||
| 8/15/2000 | Sold | $406,500$109/sqft |
Source: Public Record Report a problem | ||
Public tax history
| Year | Property taxes | Tax assessment |
|---|---|---|
| 2024 | $7,134 +1.5% | $429,107 +3% |
| 2023 | $7,026 +2.7% | $416,609 +3% |
| 2022 | $6,841 -1.2% | $404,475 +3% |
| 2021 | $6,922 +0.2% | $392,694 +1.4% |
| 2020 | $6,907 +1.7% | $387,272 +2.3% |
| 2019 | $6,792 | $378,565 +1.9% |
| 2018 | $6,792 +1.1% | $371,506 +2.1% |
| 2017 | $6,721 +1.6% | $363,865 +2.1% |
| 2016 | $6,613 -1.6% | $356,381 +0.7% |
| 2015 | $6,718 +0.5% | $353,904 +0.8% |
| 2014 | $6,686 +0.6% | $351,095 +1.5% |
| 2013 | $6,649 +1.9% | $345,906 +1.7% |
| 2012 | $6,525 | $340,124 -1.9% |
| 2011 | -- | $346,751 -5.2% |
| 2010 | -- | $365,637 -12% |
| 2009 | -- | $415,276 -14.5% |
| 2007 | -- | $485,751 +0.6% |
| 2005 | -- | $482,800 +8.1% |
| 2004 | $9,346 -0.7% | $446,700 -0.2% |
| 2003 | $9,410 +36.7% | $447,400 +30% |
| 2002 | $6,881 | $344,100 +4.2% |
| 2001 | $6,881 +27.5% | $330,300 +24.4% |
| 2000 | $5,398 | $265,600 |
Find assessor info on the county website
Neighborhood: 34689
Nearby homes
- $1,182,0004 bd4 ba3.5k sqft2101 N Pointe Alexis Dr, Tarpon Springs, FL 34689Off Market
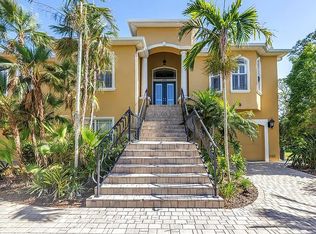
- $--4 bd4 ba3.5k sqft2101 N Pointe Alexis Dr UNIT A, Tarpon Springs, FL 34689Off Market
- $1,026,5004 bd4 ba3.9k sqft2098 N Pointe Alexis Dr, Tarpon Springs, FL 34689Off Market
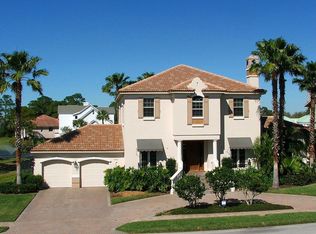
- $777,6004 bd4 ba3.6k sqft2100 N Pointe Alexis Dr, Tarpon Springs, FL 34689Off Market

- $870,7004 bd3 ba2.9k sqft2109 N Pointe Alexis Dr, Tarpon Springs, FL 34689Off Market
- $921,4005 bd3 ba4.2k sqft1550 Mac Chesney Dr, Tarpon Springs, FL 34689Off Market
- $146,205-- bd-- ba-- sqftMac Chesney Dr, Tarpon Springs, FL 34689Off Market
- $777,1005 bd4 ba3.1k sqft2092 N Pointe Alexis Dr, Tarpon Springs, FL 34689Off Market
Nearby schools
GreatSchools rating
- 9/10Sunset Hills Elementary SchoolGrades: PK-5Distance: 2 mi
- 6/10Tarpon Springs Middle SchoolGrades: 6-8Distance: 1.4 mi
- 6/10Tarpon Springs High SchoolGrades: PK,9-12Distance: 1.9 mi
Schools provided by the listing agent
- Elementary: Sunset Hills Elementary-PN
- Middle: Tarpon Springs Middle-PN
- High: Tarpon Springs High-PN
Source: Stellar MLS. This data may not be complete. We recommend contacting the local school district to confirm school assignments for this home.
Get a cash offer in 3 minutes
Find out how much your home could sell for in as little as 3 minutes with a no-obligation cash offer.
Estimated market value
$1,049,600
Get a cash offer in 3 minutes
Find out how much your home could sell for in as little as 3 minutes with a no-obligation cash offer.
Estimated market value
$1,049,600
- Florida
- Pinellas County
- Tarpon Springs
- 34689
- 2103 N Pointe Alexis Dr
Nearby cities
Nearby zip codes
Other Tarpon Springs Topics
