Skip main navigation
Sold
  • Price Unknown

    2103 NE Merchison Ct, Blue Springs, MO 64014

    5beds
    4,412sqft
    Single Family Residence
    Built in 2005
    8,402 Square Feet Lot
    $476,000 Zestimate®
    $--/sqft
    $3,431 Estimated rent

    Home value

    $476,000

    Estimated sales range

    Not available

    $3,431/mo

    Zestimate® history
    Loading
    Loading...

    Owner options

    List your home for rent

    $3,431/mo

    Rent Zestimate®

    Find your next renter with Zillow Rental Manager. Plus, with online applications, you can quickly screen prospective tenants – for free.

    Learn more

    $3,431/mo

    Rent Zestimate®

    Refinance and save

    Refinancing to a lower rate could help reduce your monthly payments and save thousands over the life of the loan.

    See today's rates

    Explore your selling options

    Work with a Zillow partner agent

    Leverage their expertise and Zillow's premium Showcase listings to get your home seen by more buyers.

    Get started

    List with your own agent

    Get your home in front of millions of buyers by listing it on Zillow.

    Learn how to do it

    Sell it yourself

    Take full control of how buyers see your home on Zillow by listing For Sale by Owner (FSBO).

    List your home

    What's special

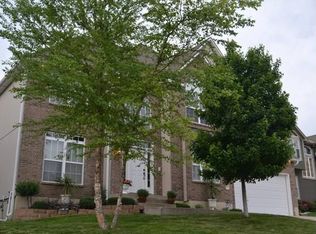
    PRICE REDUCTION!!! Welcome to your dream home in Blue Springs, Missouri! This stunning 5-bedroom, 4.1-bathroom home combines luxury, comfort, and practicality seamlessly. Step inside to be greeted by the elegance of hardwood floors in the grand two-story entryway, leading you through the main level. Gather around the charming fireplace, the focal point of the home, for intimate moments with family and friends. The spacious kitchen boasts granite countertops and modern appliances, creating a perfect setting for cooking and entertaining. Enjoy the flexibility of a separate formal dining room on the main floor! The primary bedroom on the first floor offers a peaceful retreat with a spacious layout and an en-suite bathroom featuring a soaking tub, a recently updated separate shower, and a walk-in closet. Upstairs, you'll find three additional bedrooms, two bathrooms, a versatile loft space, and a functional office/computer room with built-in bookshelves, perfect for remote work or studying. The finished basement provides additional living space with a fifth bedroom, a full bathroom, and a storage area, enhancing the home's flexibility. This property includes many upgrades like a HEATED DRIVE WAY, two HVAC systems replaced in 2020, modern appliances, 220-volt electric vehicle wiring in the garage, and hot tub wiring on the back patio, ensuring efficiency and eco-friendliness. Ideally situated just minutes away from highways, shopping centers, and essential amenities, this home offers the best of suburban peace and urban convenience. Don't miss out on the opportunity to call this place your forever home!

    Zillow last checked:

    Listing updated:

    Listing Provided by:

    Kathryn Thomas 816-810-7156,

    ReeceNichols - Leawood,

    Karly Qualls 816-808-9878,

    ReeceNichols - Leawood

    Bought with:

    Chris Tittle, 2018034131

    RE/MAX Premier Properties

    Source: Heartland MLS as distributed by MLS GRID,MLS#: 2484419MLS Logo

    Facts & features

    Interior

    Bedrooms & bathrooms
    • Bedrooms: 5
    • Bathrooms: 5
    • Full bathrooms: 4
    • 1/2 bathrooms: 1
    Primary bedroom
    • Features: All Carpet
    • Level: Main
    Bedroom 2
    • Features: All Carpet, Ceiling Fan(s)
    • Level: Second
    Bedroom 3
    • Features: All Carpet, Ceiling Fan(s)
    • Level: Second
    Bedroom 4
    • Features: All Carpet, Ceiling Fan(s)
    • Level: Second
    Bedroom 5
    • Features: All Carpet
    • Level: Basement
    Primary bathroom
    • Features: Double Vanity, Separate Shower And Tub, Walk-In Closet(s)
    • Level: Main
    Bathroom 2
    • Features: Ceramic Tiles, Shower Over Tub
    • Level: Second
    Bathroom 3
    • Features: Ceramic Tiles, Shower Over Tub
    • Level: Second
    Bathroom 4
    • Features: Ceramic Tiles, Shower Only
    • Level: Basement
    Dining room
    • Level: Main
    Half bath
    • Features: Wood Floor
    • Level: Main
    Kitchen
    • Level: Main
    Laundry
    • Level: Main
    Living room
    • Features: All Carpet, Fireplace
    • Level: Main
    Loft
    • Features: All Carpet
    • Level: Second
    Office
    • Features: All Carpet, Built-in Features
    • Level: Second
    Heating
    • Natural Gas
    Cooling
    • Electric
    Appliances
    • Included: Dishwasher, Disposal, Microwave, Refrigerator, Built-In Electric Oven, Stainless Steel Appliance(s)
    • Laundry: Laundry Room, Main Level
    Features
    • Ceiling Fan(s), Walk-In Closet(s)
    • Flooring: Carpet, Tile, Wood
    • Basement: Basement BR,Finished,Full,Sump Pump
    • Number of fireplaces: 1
    • Fireplace features: Gas Starter, Living Room
    Interior area
    • Total structure area: 4,412
    • Total interior livable area: 4,412 sqft
    • Finished area above ground: 2,812
    • Finished area below ground: 1,600

    Property

    Parking
    • Total spaces: 2
    • Parking features: Attached, Garage Door Opener
    • Attached garage spaces: 2
    Features
    • Patio & porch: Patio
    • Spa features: Bath
    Lot
    • Size: 8,402 sqft
    • Features: City Lot, Cul-De-Sac
    Details
    • Parcel number: 36240085200000000

    Construction

    Type & style
    • Home type: SingleFamily
    • Architectural style: Traditional
    • Property subtype: Single Family Residence
    Materials
    • Stone & Frame
    • Roof: Composition
    Condition
    • Year built: 2005

    Utilities & green energy

    • Sewer: Public Sewer
    • Water: Public

    Community & neighborhood

    Security
    • Security features: Security System, Smoke Detector(s)
    Location
    • Region: Blue Springs
    • Subdivision: The Moors at Waterfield

    Other

    Other facts
    • Listing terms: Cash,Conventional,FHA,VA Loan
    • Ownership: Private

    Price history

    DateEventPrice
    9/27/2024Sold--
    Source: Heartland MLS as distributed by MLS GRID #2484419 Report a problem
    7/3/2024Pending sale$430,000$97/sqft
    Source: Heartland MLS as distributed by MLS GRID #2484419 Report a problem
    6/20/2024Price change$430,000-2.3%$97/sqft
    Source: Heartland MLS as distributed by MLS GRID #2484419 Report a problem
    6/7/2024Listed for sale$440,000+52.2%$100/sqft
    Source: Heartland MLS as distributed by MLS GRID #2484419 Report a problem
    3/24/2021Listing removed--
    Source: Owner Report a problem
    10/4/2011Listing removed$289,000$66/sqft
    Source: Owner Report a problem
    9/30/2011Listed for sale$289,000+7%$66/sqft
    Source: Owner Report a problem
    7/26/2011Listing removed$270,000$61/sqft
    Source: Keller Williams Eastland Partners #1720079 Report a problem
    3/29/2011Price change$270,000-1.3%$61/sqft
    Source: Eastland Partners, Inc. #1720079 Report a problem
    3/15/2011Listed for sale$273,500-1.6%$62/sqft
    Source: Keller Williams Realty Platinum Partners #1717884 Report a problem
    12/12/2010Listing removed$278,000$63/sqft
    Source: Keller Williams Realty Platinum Partners #1685689 Report a problem
    7/24/2010Price change$278,000-0.7%$63/sqft
    Source: Keller Williams Platinum #1685689 Report a problem
    4/16/2010Listed for sale$280,000$63/sqft
    Source: Infinity Realty #1667537 Report a problem
    6/2/2006Sold--
    Source: Agent Provided Report a problem

    Public tax history

    YearProperty taxesTax assessment
    2025$6,442 +15.4%$78,660 +15%
    2024$5,580 +2%$68,400
    2023$5,473 -9.1%$68,400 +2.9%
    2022$6,021 +0.1%$66,500
    2021$6,015 +16.8%$66,500 +14.8%
    2020$5,150 +3.4%$57,912
    2019$4,979 $57,912 +7.8%
    2018$4,979 +1.4%$53,705
    2017$4,912 +8.8%$53,705 +5.8%
    2016$4,516 +2.3%$50,749 +2.5%
    2014$4,413 +0.5%$49,526
    2013$4,390 +0.1%$49,526
    2012$4,386 +0.3%$49,526
    2011$4,372 +1.8%$49,526
    2010$4,294 -5.7%$49,526
    2009$4,553 +1.8%$49,526 -6%
    2008$4,470 +77.7%$52,687
    2007$2,516 +320.7%$52,687 +650%
    2006$598 +7.9%$7,025
    2005$554 -0.2%$7,025 +9%
    2004$555 +14.3%$6,445
    2003$485 +5.3%$6,445 +6%
    2002$461 $6,080
    2001-- $6,080

    Find assessor info on the county website

    Neighborhood: 64014

    Nearby schools

    GreatSchools rating
    Schools provided by the listing agent
    • Elementary: Lucy Franklin
    • Middle: Brittany Hill
    • High: Blue Springs

    Source: Heartland MLS as distributed by MLS GRID. This data may not be complete. We recommend contacting the local school district to confirm school assignments for this home.

    Get a cash offer in 3 minutes
    Find out how much your home could sell for in as little as 3 minutes with a no-obligation cash offer.
    Estimated market value
    $476,000
    Get a cash offer in 3 minutes
    Find out how much your home could sell for in as little as 3 minutes with a no-obligation cash offer.
    Estimated market value
    $476,000