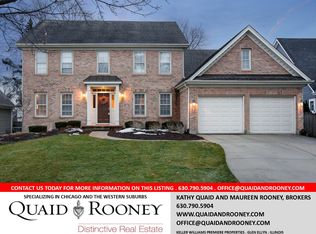
Nestled on a peaceful cul-de-sac, this beautifully crafted Lautz-built home offers the perfect blend of elegance, comfort, and functionality. Featuring 5 spacious bedrooms and 3.5 bathrooms, this home welcomes you with a grand two-story foyer and rich hardwood flooring throughout the main level. The stunning chef's kitchen is designed for both everyday living and entertaining, complete with an oversized island, granite countertops, bright backsplash, stainless steel appliances, and a convenient butler's pantry. A dedicated main-floor bedroom is ideal and includes a unique spiral staircase leading to an additional flex space perfect for an office, study area, or e-learning room. The luxurious primary suite features tray ceilings, dual walk-in closets, a whirlpool tub, walk-in shower, and a skylight that fills the space with natural light. The fully finished basement expands the living space with a full bathroom, bar/kitchenette area, and plenty of room for entertaining or accommodating guests. The updated laundry and mudroom offers exceptional storage and workspace, while additional storage can be found in the concrete crawl space and garage attic with pull-down access. Step outside to enjoy the beautifully landscaped backyard featuring a spacious paver patio, pergola seating area, and charming storage shed. Located within highly sought-after schools and just minutes from downtown Glen Ellyn and Wheaton, this exceptional home truly has it all.
Contingent
Price cut: $10K (5/30)
$1,080,000
2103 Nachtman Ct, Wheaton, IL 60187
5beds
3,508sqft
Single Family Residence
Built in 1995
0.25 Acres Lot
$1,068,000 Zestimate®
$308/sqft
$-- HOA
What's special
Fully finished basementDedicated main-floor bedroomOversized islandLuxurious primary suiteBeautifully landscaped backyardSpacious paver patioBright backsplash
- 53 days |
- 123 |
- 0 |
Zillow last checked:
Listing updated:
Listed by:
Malashia Juarez 630-701-5186,
Berkshire Hathaway HomeServices Chicago,
Arlene Storino 630-202-9600,
Berkshire Hathaway HomeServices Chicago
Source: MRED as distributed by MLS GRID,MLS#: 12656805
Facts & features
Interior
Bedrooms & bathrooms
- Bedrooms: 5
- Bathrooms: 4
- Full bathrooms: 3
- 1/2 bathrooms: 1
Rooms
- Room types: Bedroom 5, Loft
Primary bedroom
- Features: Bathroom (Full)
- Level: Second
- Area: 294 Square Feet
- Dimensions: 21X14
Bedroom 2
- Level: Second
- Area: 168 Square Feet
- Dimensions: 14X12
Bedroom 3
- Level: Second
- Area: 182 Square Feet
- Dimensions: 14X13
Bedroom 4
- Level: Second
- Area: 182 Square Feet
- Dimensions: 14X13
Bedroom 5
- Level: Main
- Area: 224 Square Feet
- Dimensions: 16X14
Dining room
- Level: Main
- Area: 196 Square Feet
- Dimensions: 14X14
Family room
- Level: Main
- Area: 315 Square Feet
- Dimensions: 21X15
Kitchen
- Features: Kitchen (Island, Pantry-Butler)
- Level: Main
- Area: 169 Square Feet
- Dimensions: 13X13
Laundry
- Level: Main
- Area: 100 Square Feet
- Dimensions: 10X10
Living room
- Level: Main
- Area: 224 Square Feet
- Dimensions: 16X14
Loft
- Level: Second
- Area: 72 Square Feet
- Dimensions: 12X6
Heating
- Natural Gas, Forced Air
Cooling
- Central Air
Appliances
- Laundry: Main Level
Features
- Cathedral Ceiling(s), 1st Floor Bedroom
- Flooring: Hardwood, Laminate
- Windows: Screens, Skylight(s)
- Basement: Finished,Crawl Space,Full
- Attic: Pull Down Stair
- Number of fireplaces: 1
- Fireplace features: Wood Burning, Gas Starter, Family Room
Interior area
- Total structure area: 5,190
- Total interior livable area: 3,508 sqft
- Finished area below ground: 1,682
Property
Parking
- Total spaces: 2
- Parking features: Yes, Garage Owned, Attached, Garage
- Attached garage spaces: 2
Accessibility
- Accessibility features: No Disability Access
Features
- Stories: 2
- Patio & porch: Patio
Lot
- Size: 0.25 Acres
- Dimensions: 80x137
- Features: Landscaped
Details
- Additional structures: Pergola, Shed(s)
- Parcel number: 0510102073
- Special conditions: None
- Other equipment: Fan-Whole House, Sump Pump, Backup Sump Pump;
Construction
Type & style
- Home type: SingleFamily
- Property subtype: Single Family Residence
Materials
- Brick, Cedar
- Foundation: Concrete Perimeter
- Roof: Asphalt
Condition
- New construction: No
- Year built: 1995
Utilities & green energy
- Sewer: Public Sewer
- Water: Lake Michigan
Community & HOA
Community
- Features: Curbs, Sidewalks, Street Paved
HOA
- Services included: None
Location
- Region: Wheaton
Financial & listing details
- Price per square foot: $308/sqft
- Tax assessed value: $261,877
- Annual tax amount: $18,053
- Date on market: 5/30/2026
- Ownership: Fee Simple
Estimated market value
$1,068,000
$1.01M - $1.12M
$4,896/mo
Price history
| Date | Event | Price |
|---|---|---|
| 6/15/2026 | Contingent | $1,080,000$308/sqft |
Source: MRED as distributed by MLS GRID #12656805 Report a problem | ||
| 5/30/2026 | Price change | $1,080,000-0.9%$308/sqft |
Source: MRED as distributed by MLS GRID #12656805 Report a problem | ||
| 5/20/2026 | Price change | $1,090,000-9.2%$311/sqft |
Source: Owner Report a problem | ||
| 5/12/2026 | Price change | $1,200,000+9.1%$342/sqft |
Source: Owner Report a problem | ||
| 5/11/2026 | Listed for sale | $1,100,000+63%$314/sqft |
Source: Owner Report a problem | ||
| 4/9/2021 | Sold | $675,000-0.7%$192/sqft |
Source:  MRED as distributed by MLS GRID #10999474 Report a problem MRED as distributed by MLS GRID #10999474 Report a problem | ||
| 3/6/2021 | Pending sale | $680,000$194/sqft |
Source: Berkshire Hathaway HomeServices Chicago #10999474 Report a problem | ||
| 3/1/2021 | Listed for sale | $680,000+5.4%$194/sqft |
Source: Berkshire Hathaway HomeServices Chicago #10999474 Report a problem | ||
| 7/21/2014 | Sold | $645,000-3.7%$184/sqft |
Source: MRED as distributed by MLS GRID #08600116 Report a problem | ||
| 5/1/2014 | Listed for sale | $669,900+75.8%$191/sqft |
Source: Coldwell Banker Residential Brokerage - Wheaton #08600116 Report a problem | ||
| 6/3/1994 | Sold | $381,000$109/sqft |
Source: Public Record Report a problem | ||
Public tax history
| Year | Property taxes | Tax assessment |
|---|---|---|
| 2024 | $18,053 +4.1% | $261,877 +8.6% |
| 2023 | $17,347 +4% | $241,050 +5.8% |
| 2022 | $16,676 +5.8% | $227,820 +2.4% |
| 2021 | $15,764 +1.5% | $222,410 +0.9% |
| 2020 | $15,528 0% | $220,340 +2.7% |
| 2019 | $15,529 -5.1% | $214,520 -3.9% |
| 2018 | $16,361 +1.4% | $223,220 +3.8% |
| 2017 | $16,135 -1.4% | $214,990 +4.2% |
| 2016 | $16,363 +6.7% | $206,410 +11.3% |
| 2015 | $15,340 +8.1% | $185,400 +11.3% |
| 2014 | $14,185 +2.5% | $166,610 -0.3% |
| 2013 | $13,839 +2.5% | $167,110 -4.1% |
| 2012 | $13,505 +6.9% | $174,250 -6.4% |
| 2011 | $12,639 +0.7% | $186,105 -5% |
| 2010 | $12,553 +3.4% | $195,900 -3.7% |
| 2009 | $12,145 +1.9% | $203,530 |
| 2008 | $11,916 +4.2% | $203,530 +4.8% |
| 2007 | $11,430 -4.6% | $194,210 |
| 2006 | $11,977 +5.1% | $194,210 +7.1% |
| 2005 | $11,397 +4.5% | $181,340 +7.3% |
| 2004 | $10,908 +7.6% | $169,000 +8.4% |
| 2003 | $10,141 +4.3% | $155,900 +5.9% |
| 2002 | $9,723 +3.7% | $147,150 +7.5% |
| 2001 | $9,377 +4.3% | $136,900 +5.1% |
| 2000 | $8,992 | $130,260 |
Find assessor info on the county website
Monthly payment
Est. payment
Payment breakdown
Explore the cost of this home by adjusting the details. Changes won't be saved.Climate risks
Neighborhood: Northeast
Nearby schools
GreatSchools rating
- 8/10Churchill Elementary SchoolGrades: K-5Distance: 0.3 mi
- 10/10Hadley Junior High SchoolGrades: 6-8Distance: 0.5 mi
- 7/10Glenbard West High SchoolGrades: 9-12Distance: 1.4 mi
Schools provided by the listing agent
- District: 41
Source: MRED as distributed by MLS GRID. This data may not be complete. We recommend contacting the local school district to confirm school assignments for this home.
- $979,9004 bd4 ba3.3k sqft2071 Nachtman Ct, Wheaton, IL 60187Off Market
- $929,5004 bd4 ba2.5k sqft2115 Nachtman Ct, Wheaton, IL 60187Off Market
- $802,1005 bd4 ba3k sqft2041 Nachtman Ct, Wheaton, IL 60187Off Market
- $718,100-- bd2 ba-- sqft2112 Glencoe St, Wheaton, IL 60187Off Market
- $584,0003 bd3 ba1.4k sqft2104 Glencoe St, Wheaton, IL 60187Off Market
- $760,200-- bd2 ba2.3k sqft2110 Nachtman Ct, Wheaton, IL 60187Off Market
- $900,0004 bd3 ba2.6k sqft2116 Nachtman Ct, Wheaton, IL 60187Sold
- $868,2005 bd4 ba3k sqft2102 Nachtman Ct, Wheaton, IL 60187Off Market
A local agent can set up tours, give advice and negotiate with sellers.
A local lender can help you make sure your offer is ready when you are.
Similar homes
- $1,179,0004 bd4 ba3.5k sqft707 Gary Ct, Wheaton, IL 60187Active
 MLS ID #12705979, Julie Schwager, @properties Christie's International Real Estate. MRED as distributed by MLS GRID
 - $1,200,0004 bd4 ba3.3k sqft126 Stableford Dr, Glen Ellyn, IL 60137Active
 MLS ID #12674008, Brandon Blankenship, Keller Williams Premiere Properties. MRED as distributed by MLS GRID
 - $924,9004 bd4 ba3.3k sqft1N003 Richard Ave, Wheaton, IL 60187Active
 MLS ID #12679075, Michael Thornton, CSC, Keller Williams Premiere Properties. MRED as distributed by MLS GRID
 - $1,000,0005 bd4 ba3.5k sqft1160 Midwest Ln, Wheaton, IL 60189Active
 MLS ID #12706457, Kristen Jungles, CNC, LPT Realty. MRED as distributed by MLS GRID
 - $935,0005 bd3 ba3.6k sqft1570 Orchard Rd, Wheaton, IL 60189ActiveMLS ID #12681762, Michael Thornton, CSC, Keller Williams Premiere Properties. MRED as distributed by MLS GRID
- $788,0003 bd3 ba3.3k sqft0N632 S Gables Blvd, Wheaton, IL 60187ActiveMLS ID #12619691, Donna Kosmas, HomeSmart Connect LLC. MRED as distributed by MLS GRID
- $1,049,0004 bd4 ba4.2k sqft36W244 Fieldcrest Dr, St Charles, IL 60175ActiveMLS ID #12679462, Elizabeth Gollehon, ABR, Century 21 Circle. MRED as distributed by MLS GRID
- $1,200,0005 bd4 ba3.4k sqft5401 Challen Pl, Downers Grove, IL 60515ActiveMLS ID #12693628, Lynda Wehrli, @properties Christies International Real Estate. MRED as distributed by MLS GRID
- $1,055,0004 bd3 ba4k sqft10S230 S Grant St, Burr Ridge, IL 60527ActiveMLS ID #12698463, Rame Mahmoud, HomeSmart Realty Group. MRED as distributed by MLS GRID
- $1,100,0004 bd3 ba2.7k sqft2 S Stough St, Hinsdale, IL 60521ActiveMLS ID #12700216, Elaine Pagels, CSC, Berkshire Hathaway HomeServices Chicago. MRED as distributed by MLS GRID
- $1,100,0005 bd4 ba3.9k sqft819 S Beverly Ln, Arlington Heights, IL 60005ActiveMLS ID #12682664, Jaime Coates, Baird & Warner. MRED as distributed by MLS GRID
- $1,569,0005 bd5 ba3.9k sqft(Undisclosed Address), Glen Ellyn, IL 60137ActiveMLS ID #12482215, Tammy Maganini, Keller Williams Premiere Properties. MRED as distributed by MLS GRID
- $1,100,0006 bd5 ba4k sqft1891 Raes Creek Dr, Bolingbrook, IL 60490ActiveMLS ID #12682969, Sairavi Suribhotla, Keller Williams Infinity. MRED as distributed by MLS GRID
- $949,9004 bd4 ba3.6k sqft3919 Callander Ct, Naperville, IL 60564NewMLS ID #12710157, Tina Hollins, Coldwell Banker Realty. MRED as distributed by MLS GRID
- $819,0004 bd4 ba3.6k sqft117 N Park Blvd, Glen Ellyn, IL 60137ActiveMLS ID #12679586, Maureen Rooney, CSC, Keller Williams Premiere Properties. MRED as distributed by MLS GRID
- $969,9004 bd4 ba3.9k sqft1177 Kenilworth Cir, Naperville, IL 60540ActiveMLS ID #12616401, Bernard Cobb, RE/MAX of Naperville. MRED as distributed by MLS GRID
- $1,025,0006 bd5 ba3.8k sqft3404 Redwing Dr, Naperville, IL 60564ActiveMLS ID #12701754, Shoira Mamadiiarova, Your House Realty. MRED as distributed by MLS GRID
- $725,0005 bd3 ba3k sqft940 Hodge Ln, Batavia, IL 60510NewMLS ID #12711677, Cindy Pierce, CSC,SFR, Baird & Warner. MRED as distributed by MLS GRID
- $749,9005 bd3 ba3.1k sqft433 S Euclid Ave, Villa Park, IL 60181ActiveMLS ID #12664859, Sheila Zisk, HomeSmart Connect LLC. MRED as distributed by MLS GRID
- $1,275,0005 bd5 ba4.7k sqft65 Regent Dr, Oak Brook, IL 60523ActiveMLS ID #12645579, Lina Shah, Coldwell Banker Realty. MRED as distributed by MLS GRID
