Just Listed! Stunning 5-Bedroom Home with a Backyard Oasis Welcome to this gorgeous 5-bedroom, 3-bathroom home boasting 3,200 square feet of beautifully designed living space. From the moment you step inside, you'll be greeted by soaring two-story ceilings and a split foyer that leads to a formal dining room and a versatile office or formal living room. Freshly painted and thoughtfully updated, this home is truly move-in ready. The main living area is designed for entertaining, with the kitchen seamlessly overlooking the spacious family room. The kitchen is a chef's dream, featuring upgraded cabinets, stunning granite countertops, a gas stove, and a large walk-in pantry for ample storage. A secondary bedroom and full bathroom on the main level provide the perfect space for guests or multi-generational living. Upstairs, the massive primary suite leaves nothing to be desired. The large en-suite bathroom offers plenty of space to unwind, complete with two separate, generously sized closets. Three additional secondary bedrooms, a well-appointed secondary bathroom, and a conveniently located laundry room complete the upper level. As beautiful as the home is inside, the outdoor space is truly breathtaking. Step out from the kitchen onto a large screened-in porch, the perfect spot to relax and take in the peaceful surroundings. Beyond the porch, the backyard offers a private oasis featuring an incredible resort-style saltwater pool. The stunning fountain serves as a show-stopping backdrop, making every summer day feel like a vacation. Thoughtfully maintained landscaping provides ample privacy, ensuring that this backyard retreat remains a peaceful escape. The views from the front of the home are just as impressive, with a picturesque sight of the neighborhood lake and its charming fishing dock. Located in a beautifully maintained community, residents also have access to top-notch amenities, including a playground, tennis courts, pickleball, and a neighborhood pool. Professional photos will be available tomorrow. Please note that tax records do not accurately reflect the home's square footage. Don't miss your chance to own this exceptional property-schedule your private tour today!
Closed
$569,900
2103 Oak Falls Ln, Buford, GA 30519
5beds
3,200sqft
Single Family Residence
Built in 2000
0.59 Acres Lot
$555,100 Zestimate®
$178/sqft
$3,460 Estimated rent
Home value
$555,100
$511,000 - $605,000
$3,460/mo
Zestimate® history
Owner options
List your home for rent
$3,460/mo
Rent Zestimate®
Find your next renter with Zillow Rental Manager. Plus, with online applications, you can quickly screen prospective tenants – for free.
$3,460/mo
Rent Zestimate®
Refinance and save
$4,144/mo
Est. payment
Refinancing to a lower rate could help reduce your monthly payments and save thousands over the life of the loan.
$4,144/mo
Est. payment
Explore your selling options
Work with a Zillow partner agent
Leverage their expertise and Zillow's premium Showcase listings to get your home seen by more buyers.
Get startedList with your own agent
Get your home in front of millions of buyers by listing it on Zillow.
Learn how to do itSell it yourself
Take full control of how buyers see your home on Zillow by listing For Sale by Owner (FSBO).
List your homeWhat's special
Zillow last checked:
Listing updated:
Listed by:
Miranda Gill 4043017679,
Virtual Properties Realty.com
Bought with:
Holly Sturgess, 428645
PEND Realty, LLC
Source: GAMLS,MLS#: 10473311
Facts & features
Interior
Bedrooms & bathrooms
- Bedrooms: 5
- Bathrooms: 3
- Full bathrooms: 3
- Main level bathrooms: 1
- Main level bedrooms: 1
Rooms
- Room types: Family Room, Laundry, Office
Dining room
- Features: Seats 12+, Separate Room
Kitchen
- Features: Breakfast Area, Kitchen Island, Solid Surface Counters, Walk-in Pantry
Heating
- Central
Cooling
- Ceiling Fan(s), Central Air
Appliances
- Included: Disposal, Microwave, Oven/Range (Combo), Refrigerator, Stainless Steel Appliance(s)
- Laundry: In Hall, Upper Level
Features
- Double Vanity, Separate Shower, Soaking Tub, Split Bedroom Plan, Tray Ceiling(s), Vaulted Ceiling(s), Walk-In Closet(s)
- Flooring: Carpet, Laminate, Tile
- Windows: Double Pane Windows
- Basement: None
- Attic: Expandable
- Number of fireplaces: 1
- Fireplace features: Living Room
- Common walls with other units/homes: No Common Walls
Interior area
- Total structure area: 3,200
- Total interior livable area: 3,200 sqft
- Finished area above ground: 3,200
- Finished area below ground: 0
Property
Parking
- Parking features: Attached, Garage, Kitchen Level
- Has attached garage: Yes
Accessibility
- Accessibility features: Accessible Doors, Accessible Entrance, Accessible Full Bath, Accessible Kitchen
Features
- Levels: Two
- Stories: 2
- Patio & porch: Patio, Porch, Screened
- Exterior features: Sprinkler System, Veranda
- Has private pool: Yes
- Pool features: In Ground, Salt Water
- Fencing: Back Yard
- Has view: Yes
- View description: Lake
- Has water view: Yes
- Water view: Lake
- Waterfront features: Floating Dock, Lake
Lot
- Size: 0.59 Acres
- Features: Level, Private
- Residential vegetation: Grassed
Details
- Additional structures: Shed(s)
- Parcel number: R3007D145
- Special conditions: Covenants/Restrictions
Construction
Type & style
- Home type: SingleFamily
- Architectural style: Traditional
- Property subtype: Single Family Residence
Materials
- Brick, Concrete, Stone
- Foundation: Slab
- Roof: Composition
Condition
- Updated/Remodeled
- New construction: No
- Year built: 2000
Utilities & green energy
- Sewer: Septic Tank
- Water: Public
- Utilities for property: Cable Available, Electricity Available, High Speed Internet, Natural Gas Available, Water Available
Green energy
- Energy efficient items: Windows
Community & HOA
Community
- Features: Lake, Playground, Pool, Shared Dock, Sidewalks, Street Lights, Tennis Court(s)
- Security: Smoke Detector(s)
- Subdivision: Weatherstone Lake
HOA
- Has HOA: Yes
- Services included: Management Fee, Reserve Fund, Swimming, Tennis
- HOA fee: $600 annually
Location
- Region: Buford
Financial & listing details
- Price per square foot: $178/sqft
- Tax assessed value: $515,000
- Annual tax amount: $5,666
- Date on market: 3/6/2025
- Cumulative days on market: 4 days
- Listing agreement: Exclusive Right To Sell
- Listing terms: Cash,Conventional,FHA,VA Loan
- Electric utility on property: Yes
Price history
| Date | Event | Price |
|---|---|---|
| 4/4/2025 | Sold | $569,900$178/sqft |
Source:  GAMLS #10473311 Report a problem GAMLS #10473311 Report a problem | ||
| 3/12/2025 | Pending sale | $569,900$178/sqft |
Source:  FMLS GA #7536557 Report a problem FMLS GA #7536557 Report a problem | ||
| 3/7/2025 | Listed for sale | $569,900+78.1%$178/sqft |
Source: GAMLS #10473311 Report a problem | ||
| 8/2/2009 | Listing removed | $320,000$100/sqft |
Source: Shaun Rawls #3892949 Report a problem | ||
| 4/26/2009 | Listed for sale | $320,000+49.5%$100/sqft |
Source: Shaun Rawls #3892949 Report a problem | ||
| 7/6/2000 | Sold | $214,100$67/sqft |
Source: Public Record Report a problem | ||
Public tax history
| Year | Property taxes | Tax assessment |
|---|---|---|
| 2025 | $5,624 -0.8% | $206,000 +3.1% |
| 2024 | $5,666 +12.1% | $199,880 +3% |
| 2023 | $5,057 +1.8% | $194,000 +15.7% |
| 2022 | $4,965 +11% | $167,640 +19.4% |
| 2021 | $4,473 -0.7% | $140,440 |
| 2020 | $4,505 +17.8% | $140,440 +22.9% |
| 2019 | $3,824 | $114,280 |
| 2018 | $3,824 +4.4% | $114,280 +8.1% |
| 2016 | $3,661 -0.8% | $105,760 |
| 2015 | $3,692 | $105,760 +16.3% |
| 2014 | $3,692 +9% | $90,920 |
| 2013 | $3,386 | $90,920 |
| 2012 | -- | $90,920 -7.9% |
| 2011 | -- | $98,760 -8.1% |
| 2010 | -- | $107,520 |
| 2009 | -- | $107,520 +8.4% |
| 2007 | -- | $99,200 |
| 2006 | -- | $99,200 +9.3% |
| 2005 | -- | $90,760 |
| 2004 | $1,215 -0.1% | $90,760 |
| 2003 | $1,216 -43.7% | $90,760 +16.4% |
| 2002 | $2,158 -3.4% | $78,000 |
| 2001 | $2,235 | $78,000 |
Find assessor info on the county website
Neighborhood: 30519
Nearby homes
- $509,5005 bd4 ba3.4k sqft2113 Oak Falls Ln, Buford, GA 30519Off Market
- $642,8004 bd5 ba3.3k sqft2093 Oak Falls Ln, Buford, GA 30519Off Market
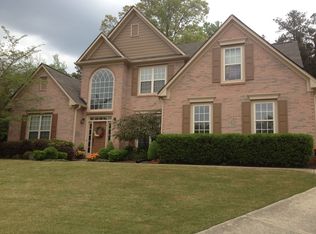
- $603,0005 bd4 ba4.3k sqft2123 Oak Falls Ln, Buford, GA 30519Sold

- $440,9003 bd2 ba1.9k sqft2094 Oak Falls Ln, Buford, GA 30519Off Market
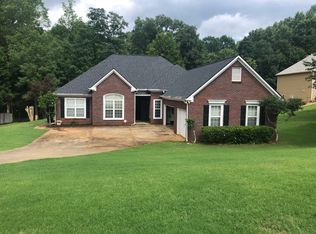
- $564,6003 bd2 ba-- sqft2094 Oak Falls Ln #0, Buford, GA 30519Off Market
- $559,2005 bd4 ba2.6k sqft2104 Oak Falls Ln, Buford, GA 30519Off Market
- $508,7005 bd3 ba3k sqft2083 Oak Falls Ln, Buford, GA 30519Off Market
- $587,1004 bd4 ba3k sqft2114 Oak Falls Ln, Buford, GA 30519Off Market
Nearby schools
GreatSchools rating
- 9/10Duncan Creek Elementary SchoolGrades: PK-5Distance: 1.1 mi
- 8/10Frank N. Osborne Middle SchoolGrades: 6-8Distance: 1 mi
- 9/10Mill Creek High SchoolGrades: 9-12Distance: 1 mi
Schools provided by the listing agent
- Elementary: Duncan Creek
- Middle: Frank N Osborne
- High: Mill Creek
Source: GAMLS. This data may not be complete. We recommend contacting the local school district to confirm school assignments for this home.
Get a cash offer in 3 minutes
Find out how much your home could sell for in as little as 3 minutes with a no-obligation cash offer.
Estimated market value
$555,100
Get a cash offer in 3 minutes
Find out how much your home could sell for in as little as 3 minutes with a no-obligation cash offer.
Estimated market value
$555,100
- Georgia
- Gwinnett County
- Buford
- 30519
- 2103 Oak Falls Ln
Nearby cities
Nearby zip codes
Other Buford Topics
