Skip main navigation
Sold
  • Price Unknown

    2103 Poly Dr, Billings, MT 59102

    4beds
    2,272sqft
    SingleFamily
    Built in 1973
    9,975 Square Feet Lot
    $-- Zestimate®
    $--/sqft
    $2,653 Estimated rent

    Home value

    Not available

    Estimated sales range

    Not available

    $2,653/mo

    Zestimate® history
    Loading
    Loading...

    Owner options

    List your home for rent

    $2,653/mo

    Rent Zestimate®

    Find your next renter with Zillow Rental Manager. Plus, with online applications, you can quickly screen prospective tenants – for free.

    Learn more

    $2,653/mo

    Rent Zestimate®

    Refinance and save

    Refinancing to a lower rate could help reduce your monthly payments and save thousands over the life of the loan.

    See today's rates

    Explore your selling options

    Work with a Zillow partner agent

    Leverage their expertise and Zillow's premium Showcase listings to get your home seen by more buyers.

    Get started

    List with your own agent

    Get your home in front of millions of buyers by listing it on Zillow.

    Learn how to do it

    Sell it yourself

    Take full control of how buyers see your home on Zillow by listing For Sale by Owner (FSBO).

    List your home

    What's special

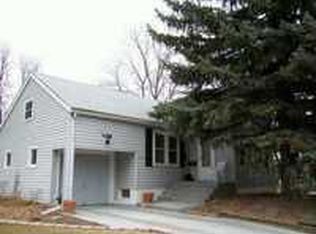
    Ranch style with open floor plan! Sits off of Poly Drive - corner of Hancock & Poly. 4 bedrooms (basement has egress window), both baths have been updated, remodeled kitchen, main floor laundry, gas fireplace in living room, family rooms up and down, double attached garage with new doors. NEWER: steel siding/fascia/soffits/gutters/windows/50 year shingle roof/Trex deck/patio.

    Facts & features

    Interior

    Bedrooms & bathrooms
    • Bedrooms: 4
    • Bathrooms: 2
    • Full bathrooms: 2
    Heating
    • Other
    Cooling
    • Central
    Features
    • Window Treatment, Ceiling Fan, Pantry
    • Basement: Finished
    • Has fireplace: Yes
    Interior area
    • Total interior livable area: 2,272 sqft

    Property

    Parking
    • Total spaces: 2
    • Parking features: Garage
    Features
    • Exterior features: Other
    Lot
    • Size: 9,975 sqft
    Details
    • Additional structures: Shed
    • Parcel number: 03103235118010000

    Construction

    Type & style
    • Home type: SingleFamily
    Materials
    • Frame
    • Foundation: Concrete
    • Roof: Asphalt
    Condition
    • Year built: 1973

    Utilities & green energy

    • Sewer: Public

    Community & neighborhood

    Location
    • Region: Billings

    Other

    Other facts
    • Cooling: Central
    • Exterior Features: Deck, Patio
    • Heating: Gas Forced Air
    • Lot Description: Level, Landscaped, Trees, Corner
    • Misc Features: Fenced, Storage, Deck or Patio, Garage Opener
    • Property Type: Residential
    • Roof: Shingle, Asphalt
    • Sewer: Public
    • Water Domestic: Public
    • Built Info: Remodeled
    • Garage Desc: Attached
    • Style: Ranch
    • Interior Features: Window Treatment, Ceiling Fan, Pantry
    • Restrictions: See Deed
    • Basement Type: Partial
    • Other Structures: Shed
    • Zone: Residential 9600
    • Range Desc: Counter Top
    • Construction Siding: Steel
    • Geocode Source: PxPoint
    • Legal Description: Huntington Tracts, S35, T01N, R25E, Lot 11 & S 50ft Lot 13, Amnd Lt 1-2
    • Parcel Number: A09315

    Price history

    DateEventPrice
    4/27/2026Sold--
    Source: Agent Provided Report a problem
    2/27/2026Contingent$425,000$187/sqft
    Source: BMTMLS #357793 Report a problem
    2/24/2026Listed for sale$425,000+63.5%$187/sqft
    Source: BMTMLS #357793 Report a problem
    6/29/2020Sold--
    Source: Agent Provided Report a problem
    5/16/2020Pending sale$259,900$114/sqft
    Source: Montana Real Estate Brokers #305462 Report a problem
    5/15/2020Listed for sale$259,900$114/sqft
    Source: Montana Real Estate Brokers #305462 Report a problem

    Public tax history

    YearProperty taxesTax assessment
    2025$2,043 -27.5%$352,700 +13.1%
    2024$2,816 +1.2%$311,800
    2023$2,782 +8.8%$311,800 +21%
    2022$2,558 +5.1%$257,700
    2021$2,433 +10.3%$257,700 +10.6%
    2020$2,206 -1.9%$233,100
    2019$2,248 -2%$233,100 +10.1%
    2018$2,293 +2.9%$211,800
    2017$2,227 -0.3%$211,800 -2%
    2016$2,233 $216,100
    2015$2,233 +20.9%$216,100 +125%
    2014$1,846 +17.5%$96,036 +1.5%
    2013$1,571 +1.9%$94,594 +3%
    2012$1,541 $91,852
    2011-- --
    2010-- --
    2009-- --
    2008-- $135,500
    2007-- $135,500
    2006-- $135,500 +4.5%
    2005-- $129,700
    2004-- $129,700
    2003-- $129,700 +24%
    2002-- $104,600
    2000-- $104,600

    Find assessor info on the county website

    Neighborhood: North Central

    Nearby schools

    GreatSchools rating
    Schools provided by the listing agent
    • Elementary: Poly Drive
    • Middle: Lewis and Clark
    • High: Senior High

    Source: The MLS. This data may not be complete. We recommend contacting the local school district to confirm school assignments for this home.