Skip main navigation
Off market
  • $627,100

    2103 Preserve Dr, Auburn, AL 36830

    5beds
    3,332sqft
    Single Family Residence
    Built in 2012
    0.78 Acres Lot
    $627,100 Zestimate®
    $188/sqft
    $3,417 Estimated rent

    Home value

    $627,100

    $589,000 - $665,000

    $3,417/mo

    Zestimate® history
    Loading
    Loading...

    Owner options

    List your home for rent

    $3,417/mo

    Rent Zestimate®

    Find your next renter with Zillow Rental Manager. Plus, with online applications, you can quickly screen prospective tenants – for free.

    Learn more

    $3,417/mo

    Rent Zestimate®

    Refinance and save

    $2,892/mo

    Est. payment

    Refinancing to a lower rate could help reduce your monthly payments and save thousands over the life of the loan.

    See today's rates

    $2,892/mo

    Est. payment

    Explore your selling options

    Work with a Zillow partner agent

    Leverage their expertise and Zillow's premium Showcase listings to get your home seen by more buyers.

    Get started

    List with your own agent

    Get your home in front of millions of buyers by listing it on Zillow.

    Learn how to do it

    Sell it yourself

    Take full control of how buyers see your home on Zillow by listing For Sale by Owner (FSBO).

    List your home

    What's special

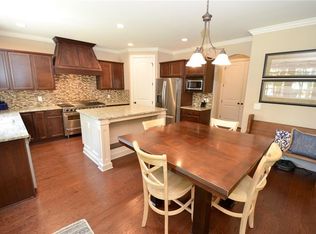
    Spacious home w/ upgrades galore on the lake! Main level master w/ 4 bedrooms & huge bonus upstairs. Elegant 2-story foyer is flanked by formal dining room, which flows into incredible 2-story great room. Great room features a wood burning fireplace & room-length wall of windows to take in the stunning lake views! The gourmet kitchen, located just off the great room, boasts a bright & open breakfast space, large center island, walk-in pantry, custom cabinetry & range hood, & SS appliances, including a commercial grade 6 burner gas range/double oven. Main level master, also w/ gorgeous lake views, features tray ceiling & luxurious en suite bath w/ extended double sink vanity, tiled step-in shower, jetted tub, private WC, & fantastic walk-in closet. Laundry (w/ tons of storage), drop zone, & powder room round out 1st floor. Upstairs are 4 more bedrooms (each w/ walk-in closet), a huge bonus space, & 2 full baths. Covered rear deck, perfect for relaxing & enjoying the view! 3 car garage.

    This property is off market, which means it's not currently listed for sale or rent on Zillow. This may be different from what's available on other websites or public sources.
    Zillow last checked:

    Listing updated:

    Listed by:

    RYAN EDWARDS ANNIE WILLIAMS TEAM,

    BERKSHIRE HATHAWAY HOMESERVICES 334-826-1010

    Bought with:

    KAROL KIRBY, 000086677

    REALTYSOUTH AUBURN AND LAKE MARTIN

    Source: LCMLS,MLS#: 141203Originating MLS: Lee County Association of REALTORS

    Facts & features

    Interior

    Bedrooms & bathrooms
    • Bedrooms: 5
    • Bathrooms: 4
    • Full bathrooms: 3
    • 1/2 bathrooms: 1
    • Main level bathrooms: 1
    Primary bedroom
    • Description: Elegant suite w/ luxurious master bath,Flooring: Carpet
    • Level: First
    Bedroom 2
    • Description: Jack & Jill,Flooring: Carpet
    • Level: Second
    Bedroom 3
    • Description: Jack & Jill,Flooring: Carpet
    • Level: Second
    Bedroom 4
    • Description: Walk-in closet,Flooring: Carpet
    • Level: Second
    Bedroom 5
    • Description: Walk-in closet,Flooring: Carpet
    • Level: Second
    Bonus room
    • Description: Huge! Perfect media or game room,Flooring: Carpet
    • Level: Second
    Breakfast room nook
    • Description: Open concept, w/ tons of natural light,Flooring: Wood
    • Level: First
    Dining room
    • Description: Spacious & formal,Flooring: Wood
    • Level: First
    Great room
    • Description: Gorgeous lake views!,Flooring: Wood
    • Features: Fireplace
    • Level: First
    Kitchen
    • Description: Commercial-grade gas range,Flooring: Wood
    • Level: First
    Laundry
    • Description: TONS of storage!,Flooring: Tile
    • Level: First
    Utility room
    • Description: Mudroom/drop zone
    • Level: First
    Heating
    • Heat Pump
    Cooling
    • Heat Pump
    Appliances
    • Included: Double Oven, Dishwasher, Gas Cooktop, Disposal, Microwave, Other, Oven, See Remarks
    • Laundry: Washer Hookup, Dryer Hookup
    Features
    • Breakfast Area, Ceiling Fan(s), Separate/Formal Dining Room, Eat-in Kitchen, Jetted Tub, Kitchen Island, Primary Downstairs, Walk-In Pantry, Window Treatments, Attic
    • Flooring: Carpet, Ceramic Tile, Wood
    • Windows: Window Treatments
    • Basement: Crawl Space
    • Number of fireplaces: 1
    • Fireplace features: One, Wood Burning
    Interior area
    • Total interior livable area: 3,332 sqft
    • Finished area above ground: 3,332
    • Finished area below ground: 0

    Property

    Parking
    • Parking features: Attached, Three or more Spaces
    • Has attached garage: Yes
    Features
    • Levels: Two
    • Stories: 2
    • Patio & porch: Rear Porch, Covered, Front Porch
    • Exterior features: Storage, Sprinkler/Irrigation
    • Pool features: Community
    • Has spa: Yes
    • Fencing: None
    • Has view: Yes
    • View description: Lake
    • Has water view: Yes
    • Water view: Lake
    Lot
    • Size: 0.78 Acres
    • Features: <1 Acre, Other, See Remarks, Wooded
    Details
    • Parcel number: 0802034000080.000

    Construction

    Type & style
    • Home type: SingleFamily
    • Property subtype: Single Family Residence
    Materials
    • Block, Cement Siding, Stone
    • Foundation: Crawlspace
    Condition
    • Year built: 2012

    Utilities & green energy

    • Utilities for property: Natural Gas Available, Sewer Connected, Underground Utilities, Water Available

    Community & HOA

    Community
    • Security: Security System
    • Subdivision: PRESERVE
    HOA
    • Has HOA: Yes
    • Amenities included: Clubhouse, Meeting Room, Barbecue, Pier, Pool
    • Services included: Common Areas
    Location
    • Region: Auburn

    Financial & listing details

    • Price per square foot: $188/sqft
    • Annual tax amount: $2,056
    • Date on market: 5/22/2019
    • Cumulative days on market: 89 days

    Price history

    DateEventPrice
    9/20/2019Sold$439,250+24.3%$132/sqft
    Source: LCMLS #141203 Report a problem
    12/21/2012Sold$353,248$106/sqft
    Source: LCMLS #103180 Report a problem

    Public tax history

    Tax history is unavailable.

    Neighborhood: 36830

    Nearby schools

    GreatSchools rating
    Schools provided by the listing agent
    • Elementary: RICHLAND/YARBROUGH
    • Middle: RICHLAND/YARBROUGH

    Source: LCMLS. This data may not be complete. We recommend contacting the local school district to confirm school assignments for this home.

    Get pre-qualified for a loan
    At Zillow Home Loans, we can pre-qualify you in as little as 5 minutes with no impact to your credit score.

    An equal housing lender. NMLS #10287.
