Skip main navigation
Off market
  • $558,200

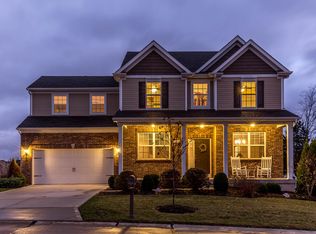
    2103 Preston Woods Pkwy, Lake Saint Louis, MO 63367

    4beds
    4baths
    3,290sqft
    SingleFamily
    Built in 2007
    9,147 Square Feet Lot
    $558,200 Zestimate®
    $170/sqft
    $3,782 Estimated rent

    Home value

    $558,200

    $530,000 - $586,000

    $3,782/mo

    Zestimate® history
    Loading
    Loading...

    Owner options

    List your home for rent

    $3,782/mo

    Rent Zestimate®

    Find your next renter with Zillow Rental Manager. Plus, with online applications, you can quickly screen prospective tenants – for free.

    Learn more

    $3,782/mo

    Rent Zestimate®

    Refinance and save

    $3,580/mo

    Est. payment

    Refinancing to a lower rate could help reduce your monthly payments and save thousands over the life of the loan.

    See today's rates

    $3,580/mo

    Est. payment

    Explore your selling options

    Work with a Zillow partner agent

    Leverage their expertise and Zillow's premium Showcase listings to get your home seen by more buyers.

    Get started

    List with your own agent

    Get your home in front of millions of buyers by listing it on Zillow.

    Learn how to do it

    Sell it yourself

    Take full control of how buyers see your home on Zillow by listing For Sale by Owner (FSBO).

    List your home

    What's special

    EVERYTHING YOU EVER WANTED IN A HOME, right here, in this former display with $162,000 worth of UPGRADES! A GREAT community w/swim pool, clubhouse & playground close to hwys and shopping. Relax on your covered front porch or entertain on the NEW stamped concrete patio w/a yard that backs to TREES. Keep the grass green with the IN-GROUND SPRINKLERS. The luxury of wood floors surrounds you as you enter this home w/ 4290 sq ft of LIVING SPACE. There are ROOMS for everyone. OFFICE/Liv rm, FORMAL dining, GREAT rm, LUXURY kitchen, 4 beds, a BONUS rm, & a LARGE lower level REC rm. Upper level has 3 FULL baths (one is Jack 'n Jill), LL FULL bath. This home has lots of detail with TRAY ceilings, TRIM work, BAY windows, XTRA windows, LUXURY mstr bath w/RAISED height vanity, GRANITE countertops, STAGGERED 42" wall cabinets, black APPLIANCES, WALK-IN closets... the list goes on. MUST SEE!! DUAL & ZONED HVAC. This home is O'Fallon, but has a Lake St Louis mailing address. Brokered And Advertised By: Berkshire Hathaway Select Listing Agent: Angie Fetsch

    This property is not currently displayed as for sale or rent on Zillow. This may be different from what's on other websites or public sources.

    Facts & features

    Interior

    Bedrooms & bathrooms
    • Bedrooms: 4
    • Bathrooms: 4.5
    Heating
    • Forced air
    Cooling
    • Central
    Appliances
    • Included: Dishwasher, Microwave, Range / Oven, Washer
    Features
    • Basement: Finished
    • Has fireplace: Yes
    Interior area
    • Total interior livable area: 3,290 sqft

    Property

    Parking
    • Total spaces: 3
    • Parking features: Garage - Attached
    Features
    • Exterior features: Other, Stone
    Lot
    • Size: 9,147 Square Feet
    Details
    • Parcel number: 40067A4930001370000000

    Construction

    Type & style
    • Home type: SingleFamily
    Materials
    • masonry
    Condition
    • Year built: 2007

    Community & HOA

    HOA
    • Has HOA: Yes
    • HOA fee: $31 monthly
    Location
    • Region: Lake Saint Louis

    Financial & listing details

    • Price per square foot: $170/sqft
    • Tax assessed value: $519,475
    • Annual tax amount: $6,544

    Price history

    DateEventPrice
    9/19/2014Sold--
    Source: MARIS #14047687 Report a problem
    8/22/2014Pending sale$340,000$103/sqft
    Source: Berkshire Hathaway HomeServices Select Properties #14047687 Report a problem
    8/21/2014Listed for sale$340,000$103/sqft
    Source: Berkshire Hathaway HomeServices Select Properties #14047687 Report a problem
    8/31/2010Sold--
    Source: Public Record Report a problem

    Public tax history

    YearProperty taxesTax assessment
    2025$6,544 +8.3%$98,700 +11.5%
    2024$6,042 -0.1%$88,500
    2023$6,047 +17.5%$88,500 +26.1%
    2022$5,146 $70,186
    2021-- $70,186 +2.5%
    2020-- $68,499
    2019$4,423 $68,499 +16.9%
    2018$4,423 +0.6%$58,592
    2017$4,397 +12.6%$58,592 +17.4%
    2016$3,906 +1.5%$49,917
    2015$3,848 -1.7%$49,917 -8.4%
    2014$3,914 $54,475
    2013-- $54,475 +0.9%
    2012-- $53,980 +1.3%
    2011-- $53,270
    2010-- $53,270 +567.5%
    2009-- $7,980
    Find assessor info on the county website

    Neighborhood: 63367

    Nearby schools

    GreatSchools rating
    Schools provided by the listing agent
    • Elementary: Discovery Ridge Elem.
    • Middle: Frontier Middle
    • High: Liberty/Timberland
    • District: Wentzville R-IV

    Source: The MLS. This data may not be complete. We recommend contacting the local school district to confirm school assignments for this home.

    Get a cash offer in 3 minutes
    Find out how much your home could sell for in as little as 3 minutes with a no-obligation cash offer.
    Estimated market value
    $558,200
    Get a cash offer in 3 minutes
    Find out how much your home could sell for in as little as 3 minutes with a no-obligation cash offer.
    Estimated market value
    $558,200