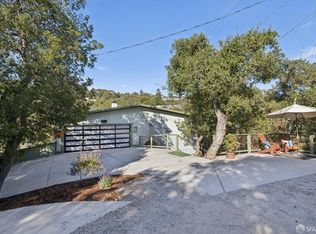
Beyond its charming exterior, this residence unfolds with an unexpected sense of scale, comfort, and functionality. The welcoming entryway unfolds into a generous floor plan, featuring a spacious living room that flows seamlessly into a formal dining area and a cheerful eat-in kitchen. The previous owner thoughtfully preserved much of the wood trim, imparting a sense of old-world charm, warmth, and character throughout the home. Three bedrooms and two bathrooms on the main level provide a comfortable and practical layout well-suited for growing families or for those that simply crave more space. Downstairs, a roomy family room with wet bar opens out to the patio and garden, creating an inviting indoor/outdoor setting for entertaining, relaxing, or gathering with friends and family. The adjoining laundry area is equipped with a sink, storage cabinets and refrigerator, offering convenience as a prep and storage area for outdoor dining and special occasions. The lower level is further enhanced by a third bathroom and a versatile bonus space, allowing privacy for extended stays or a quiet space to work from home. Outdoors, the expansive level grounds and adjoining patio offer a unique canvas for creating a truly exceptional private retreat. Whether you envision professionally designed gardens, a serene outdoor sanctuary, a play area, or an elegant space for al fresco entertaining, the possibilities are limited only by your imagination.Conveniently located adjacent to the lower-level family room, the carport provides seamless access into the home, while two dedicated storage areas offer practical space for organization and everyday needs. Ideally situated in one of Belmont's most desirable neighborhoods, the home benefits from the area's highly regarded schools, strong sense of community, and exceptional convenience. The property enjoys close proximity to Carlmont Village, where an appealing collection of shopping, dining, and everyday conveniences are within easy reach. Blending ample living spaces, extraordinary outdoor possibilities, and a highly sought-after location, this residence offers a rare opportunity to experience the finest of Belmont living.
Pending
$1,995,000
2103 Pullman Ave, Belmont, CA 94002
3beds
2,530sqft
Single Family Residence
Built in 1927
7,986 Square Feet Lot
$-- Zestimate®
$789/sqft
$-- HOA
What's special
Versatile bonus spaceFormal dining areaGenerous floor planExpansive level groundsCheerful eat-in kitchenWelcoming entrywayAdjoining patio
- 10 days
- 2,222
- 239
Likely to sell faster than
Zillow last checked:
Listing updated:
Listed by:
Michael D. Neri DRE #02050941 415-359-7762,
Elevation Real Estate 415-378-3120
Source: SFAR,MLS#: 426160171 Originating MLS: San Francisco Association of REALTORS
Originating MLS: San Francisco Association of REALTORSFacts & features
Interior
Bedrooms & bathrooms
- Bedrooms: 3
- Bathrooms: 3
- Full bathrooms: 2
- 1/2 bathrooms: 1
Primary bedroom
- Area: 0
- Dimensions: 0 x 0
Bedroom 1
- Area: 0
- Dimensions: 0 x 0
Bedroom 2
- Area: 0
- Dimensions: 0 x 0
Bedroom 3
- Area: 0
- Dimensions: 0 x 0
Bedroom 4
- Area: 0
- Dimensions: 0 x 0
Dining room
- Level: Main
- Area: 0
- Dimensions: 0 x 0
Family room
- Area: 0
- Dimensions: 0 x 0
Kitchen
- Level: Main
- Area: 0
- Dimensions: 0 x 0
Living room
- Level: Main
- Area: 0
- Dimensions: 0 x 0
Features
- Has fireplace: No
Interior area
- Total structure area: 2,530
- Total interior livable area: 2,530 sqft
Property
Parking
- Total spaces: 2
- Parking features: Covered, No Garage, Side By Side, On Site (Single Family Only)
Lot
- Size: 7,986 Square Feet
Details
- Parcel number: 044281070
- Special conditions: Offer As Is,Trust
Construction
Type & style
- Home type: SingleFamily
- Property subtype: Single Family Residence
Condition
- Year built: 1927
Community & HOA
HOA
- Has HOA: No
Location
- Region: Belmont
- Elevation: 0
Financial & listing details
- Price per square foot: $789/sqft
- Tax assessed value: $391,837
- Price range: $2M - $2M
- Date on market: 9/24/2026
- Cumulative days on market: 10 days
- Total actual rent: 0
Estimated market value
Not available
Estimated sales range
Not available
$7,874/mo
Price history
| Date | Event | Price |
|---|---|---|
| 9/28/2026 | Pending sale | $1,995,000$789/sqft |
Source:  SFAR #426160171 Report a problem SFAR #426160171 Report a problem | ||
| 9/24/2026 | Listed for sale | $1,995,000$789/sqft |
Source: SFAR #426160171 Report a problem | ||
| 8/7/2026 | Listing removed | $1,995,000$789/sqft |
Source: SFAR #426134770 Report a problem | ||
| 6/25/2026 | Pending sale | $1,995,000$789/sqft |
Source: SFAR #426134770 Report a problem | ||
| 6/8/2026 | Listed for sale | $1,995,000$789/sqft |
Source: SFAR #426134770 Report a problem | ||
Public tax history
| Year | Property taxes | Tax assessment |
|---|---|---|
| 2026 | -- | $391,837 +2% |
| 2025 | $6,358 +7.9% | $384,155 +2% |
| 2024 | $5,893 +1.1% | $376,624 +2% |
| 2023 | $5,830 +4% | $369,240 +2% |
| 2022 | $5,605 -1.5% | $362,001 +2% |
| 2021 | $5,692 -8.6% | $354,904 +1% |
| 2020 | $6,226 +1.7% | $351,266 +2% |
| 2019 | $6,120 +21.9% | $344,379 +2% |
| 2018 | $5,019 +4.4% | $337,627 +2% |
| 2017 | $4,806 +2.7% | $331,008 +2% |
| 2016 | $4,680 -7.6% | $324,519 +1.5% |
| 2015 | $5,065 | $319,645 +2% |
| 2014 | $5,065 | $313,385 +0.5% |
| 2013 | -- | $311,970 +2% |
| 2012 | -- | $305,854 |
| 2011 | -- | $305,854 +2.8% |
| 2010 | -- | $297,617 -0.2% |
| 2009 | -- | $298,325 +2% |
| 2008 | -- | $292,477 +2% |
| 2007 | -- | $286,743 +2% |
| 2006 | -- | $281,122 |
| 2005 | -- | $281,122 +4% |
| 2004 | -- | $270,208 +1.9% |
| 2003 | -- | $265,256 +2% |
| 2002 | -- | $260,056 +2% |
| 2001 | -- | $254,958 +2% |
| 2000 | -- | $249,960 |
Find assessor info on the county website
Monthly payment
Est. payment
Payment breakdown
Explore the cost of this home by adjusting the details. Changes won't be saved.Climate risks
Neighborhood: Cipriani
Similar homes
- $1,995,0003 bd3 ba1.8k sqft1817 Bayview Ave, Belmont, CA 94002For Sale
 MLS ID #ML82060117, Christopher Eckert. MLSListings Inc
 - $1,999,9993 bd2 ba1.3k sqft3106 Marburger Ave, Belmont, CA 94002For Sale
 MLS ID #426153945, Steven C. Gerry DRE #01926878, Compass Commercial. SFAR
 - $1,698,0005 bd3 ba2.6k sqft3917 Donner St, San Mateo, CA 94403For Sale
 MLS ID #ML82063298, Benjamin Chirko. MLSListings Inc
 - $1,698,0003 bd1 ba1.3k sqft1080 Judson St, Belmont, CA 94002For Sale
 MLS ID #ML82058792, Irene Weisman. MLSListings Inc
Local buyer's agents are ready to help
