Skip main navigation
Sold
  • Price Unknown

    2103 Purdue St, Jacksonville, TX 75766

    3beds
    1,954sqft
    Single Family Residence
    Built in 2006
    -- sqft lot
    $269,100 Zestimate®
    $--/sqft
    $1,731 Estimated rent

    Home value

    $269,100

    Estimated sales range

    Not available

    $1,731/mo

    Zestimate® history
    Loading
    Loading...

    Owner options

    List your home for rent

    $1,731/mo

    Rent Zestimate®

    Find your next renter with Zillow Rental Manager. Plus, with online applications, you can quickly screen prospective tenants – for free.

    Learn more

    $1,731/mo

    Rent Zestimate®

    Refinance and save

    Refinancing to a lower rate could help reduce your monthly payments and save thousands over the life of the loan.

    See today's rates

    Explore your selling options

    Work with a Zillow partner agent

    Leverage their expertise and Zillow's premium Showcase listings to get your home seen by more buyers.

    Get started

    List with your own agent

    Get your home in front of millions of buyers by listing it on Zillow.

    Learn how to do it

    Sell it yourself

    Take full control of how buyers see your home on Zillow by listing For Sale by Owner (FSBO).

    List your home

    What's special

    Recessed lightingBosch dwGranite tile in kitchenGranite counters in bathroomsCovered patioSprinkler system
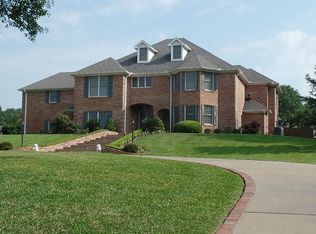
    Welcome to your new home in the desired University Hills subdivision in Jacksonville. This spacious home features 2 dining areas and breakfast bar, foyer, gas log fp in LR, tray ceilings in dining and primary bedroom, recessed lighting, granite tile in kitchen, Bosch dw, large utility room with sink and extra storage space and room for second fridge, master suite with HUGE closet, 2 sinks and sep. walk in shower and garden tub, granite counters in bathrooms, sprinkler system, and covered patio! NEW ROOF will be put on before closing.

    Zillow last checked:

    Listing updated:

    Listed by:

    Leslie Cain 903-520-7696,

    Leslie Cain Realty, LLC,

    Brad Cain 214-226-5375

    Bought with:

    Becky Hesterley, TREC# 0570030

    Source: GTARMLS,MLS#: 25005918MLS Logo

    Facts & features

    Interior

    Bedrooms & bathrooms
    • Bedrooms: 3
    • Bathrooms: 2
    • Full bathrooms: 2
    Primary bedroom
    • Features: Master Bedroom Split
    Bathroom
    • Features: Shower and Tub, Shower/Tub, Double Lavatory, Walk-In Closet(s), Soaking Tub
    Dining room
    • Features: Separate Formal Dining
    Kitchen
    • Features: Breakfast Bar, Kitchen/Eating Combo
    Heating
    • Central/Gas
    Cooling
    • Central Electric
    Appliances
    • Included: Range/Oven-Electric, Free-Standing Range, Dishwasher, Disposal, Microwave
    Features
    • Ceiling Fan(s), Pantry
    • Flooring: Wood, Tile
    • Windows: Blinds
    • Has fireplace: Yes
    • Fireplace features: Gas Log
    Interior area
    • Total structure area: 1,954
    • Total interior livable area: 1,954 sqft

    Property

    Parking
    • Total spaces: 2
    • Parking features: Door w/Opener w/Controls
    • Garage spaces: 2
    Features
    • Levels: One
    • Stories: 1
    • Patio & porch: Patio Covered
    • Exterior features: Sprinkler System, Gutter(s)
    • Pool features: None
    • Fencing: Wood
    Details
    • Additional structures: None
    • Parcel number: 226252000
    • Special conditions: None

    Construction

    Type & style
    • Home type: SingleFamily
    • Architectural style: Traditional
    • Property subtype: Single Family Residence
    Materials
    • Brick Veneer
    • Foundation: Slab
    • Roof: Composition
    Condition
    • Year built: 2006

    Community & neighborhood

    Security
    • Security features: Smoke Detector(s)
    Location
    • Region: Jacksonville
    • Subdivision: University Hills

    Other

    Other facts
    • Listing terms: Conventional,FHA,VA Loan,Must Qualify

    Price history

    DateEventPrice
    5/29/2025Sold--
    Source: GTARMLS #25005918 Report a problem
    4/29/2025Pending sale$275,000$141/sqft
    Source: GTARMLS #25005918 Report a problem
    4/26/2025Listed for sale$275,000$141/sqft
    Source: GTARMLS #25005918 Report a problem
    4/23/2025Contingent$275,000$141/sqft
    Source: NTREIS #20910126 Report a problem
    4/23/2025Pending sale$275,000$141/sqft
    Source: GTARMLS #25005918 Report a problem
    4/18/2025Listed for sale$275,000+62.7%$141/sqft
    Source: GTARMLS #25005918 Report a problem
    9/5/2014Sold--
    Source: Agent Provided Report a problem
    7/23/2014Price change$169,000-2.9%$86/sqft
    Source: Homes & Properties Realty, Inc. #10035656 Report a problem
    1/18/2014Price change$174,000-5.9%$89/sqft
    Source: Homes & Properties Realty, Inc. #10035656 Report a problem
    8/4/2013Listed for sale$184,999$95/sqft
    Source: Homes & Properties Realty, Inc. #10035656 Report a problem

    Public tax history

    YearProperty taxesTax assessment
    2025$4,747 +275.3%$284,902 +10%
    2024$1,265 +10%$259,002 +10%
    2023$1,150 $235,456 +10%
    2022-- $214,051 +10%
    2021$1,124 +9.5%$194,592 +10%
    2020$1,026 $176,902 +10%
    2019-- $160,820 +1.1%
    2018-- $159,070 +4.5%
    2017-- $152,220 +2.7%
    2016-- $148,240 +2.7%
    2015-- $144,370 -4.3%
    2014-- $150,930 -5.3%
    2012-- $159,360
    2011-- $159,360 -6.4%
    2010-- $170,310 +2.7%
    2009-- $165,760 +17.8%
    2008-- $140,745 +10%
    2007-- $127,950

    Find assessor info on the county website

    Neighborhood: 75766

    Nearby schools

    GreatSchools rating
    Schools provided by the listing agent
    • Elementary: East Side
    • Middle: Jacksonville
    • High: Jacksonville

    Source: GTARMLS. This data may not be complete. We recommend contacting the local school district to confirm school assignments for this home.

    Sell for more on Zillow
    Get a Zillow Showcase℠ listing at no additional cost and you could sell for .
    $269,100
    2% more
    +$5,382
    With Zillow Showcase(estimated)
    $274,482