Skip main navigation
Sold
  • Price Unknown

    2103 Quail St, Harrisonville, MO 64701

    3beds
    2,392sqft
    Single Family Residence
    Built in 1960
    0.3 Acres Lot
    $262,200 Zestimate®
    $--/sqft
    $2,209 Estimated rent

    Home value

    $262,200

    $223,000 - $307,000

    $2,209/mo

    Zestimate® history
    Loading
    Loading...

    Owner options

    List your home for rent

    $2,209/mo

    Rent Zestimate®

    Find your next renter with Zillow Rental Manager. Plus, with online applications, you can quickly screen prospective tenants – for free.

    Learn more

    $2,209/mo

    Rent Zestimate®

    Refinance and save

    Refinancing to a lower rate could help reduce your monthly payments and save thousands over the life of the loan.

    See today's rates

    Explore your selling options

    Work with a Zillow partner agent

    Leverage their expertise and Zillow's premium Showcase listings to get your home seen by more buyers.

    Get started

    List with your own agent

    Get your home in front of millions of buyers by listing it on Zillow.

    Learn how to do it

    Sell it yourself

    Take full control of how buyers see your home on Zillow by listing For Sale by Owner (FSBO).

    List your home

    What's special

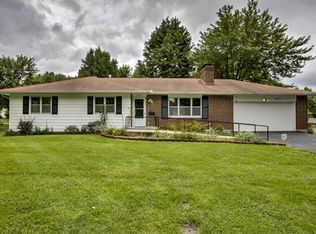
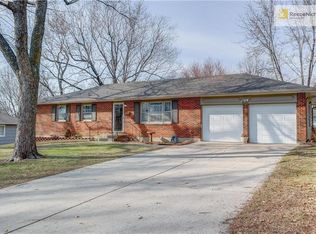
    Your Next Chapter Begins at 2103 Quail Street! Located in Harrisonville, this property at 2103 Quail Street offers a well-maintained and inviting atmosphere. From the moment you arrive, you'll be greeted by its stunning curb appeal, a clear reflection of the excellent care taken with this home. The front yard is enhanced by three mature trees, adding shade and beauty to the impressive exterior. Step inside and find comfortable living spaces that flow easily. You'll love the tastefully updated kitchen, a modern and inviting space perfect for preparing meals and gathering with loved ones. The three bedrooms, hallway, and living room have carpet, but there are hardwood floors underneath, offering a fantastic opportunity for restoration. The highlight of the home is the large deck, which is partially covered—great for outdoor dining, relaxing, or spending time with friends and family, rain or shine. The fenced backyard provides a private area for outdoor activities, and for all your outdoor needs, a wood/shingled utility shed offers ample space for lawnmowers, tools, and extra storage. The lower level features a practical walk-out basement, providing easy access to the backyard. This versatile space includes a stubbed-in area with a working shower, toilet, and sink, ready for you to customize into an extra living space, hobby room, or recreation area. Recent years have brought many updates to this home for your peace of mind. A new sewer line was installed five years ago, and the home features a new roof, gutters, exterior paint, and siding. The garage also boasts a new concrete floor. 2103 Quail Street is more than just a house; it's a place ready for new memories and comfortable living. Don't miss your chance to see this well-cared-for property. Click through the photos and then schedule your private showing today—this one won't last long!

    Zillow last checked:

    Listing updated:

    Listing Provided by:

    Lawrence Everhart 913-220-4309,

    Mayo Auction & Realty Inc,

    David Duntz 913-300-1404,

    Mayo Auction & Realty Inc

    Bought with:

    Stephen Holland, 1999032819

    ReeceNichols Smith Realty

    Source: Heartland MLS as distributed by MLS GRID,MLS#: 2562895MLS Logo

    Facts & features

    Interior

    Bedrooms & bathrooms
    • Bedrooms: 3
    • Bathrooms: 3
    • Full bathrooms: 2
    • 1/2 bathrooms: 1
    Primary bedroom
    • Level: Main
    • Area: 121 Square Feet
    • Dimensions: 11 x 11
    Bedroom 2
    • Level: Main
    • Area: 110 Square Feet
    • Dimensions: 10 x 11
    Bedroom 3
    • Level: Main
    • Area: 90 Square Feet
    • Dimensions: 10 x 9
    Basement
    • Level: Basement
    • Area: 408 Square Feet
    • Dimensions: 17 x 24
    Basement
    • Level: Basement
    • Area: 576 Square Feet
    • Dimensions: 24 x 24
    Kitchen
    • Level: Main
    • Area: 210 Square Feet
    • Dimensions: 10 x 21
    Living room
    • Level: Main
    • Area: 126 Square Feet
    • Dimensions: 14 x 9
    Heating
    • Natural Gas, Hot Water
    Cooling
    • Electric
    Appliances
    • Laundry: In Basement
    Features
    • Flooring: Carpet, Tile, Vinyl, Wood
    • Basement: Daylight,Full,Garage Entrance,Bath/Stubbed,Walk-Out Access
    • Has fireplace: No
    Interior area
    • Total structure area: 2,392
    • Total interior livable area: 2,392 sqft
    • Finished area above ground: 1,196
    • Finished area below ground: 1,196

    Property

    Parking
    • Total spaces: 2
    • Parking features: Attached
    • Attached garage spaces: 2
    Features
    • Patio & porch: Covered
    • Fencing: Metal
    Lot
    • Size: 0.30 Acres
    Details
    • Additional structures: Shed(s)
    • Parcel number: 1065700
    • Special conditions: As Is

    Construction

    Type & style
    • Home type: SingleFamily
    • Architectural style: Traditional
    • Property subtype: Single Family Residence
    Materials
    • Brick/Mortar, Metal Siding
    • Roof: Composition
    Condition
    • Year built: 1960

    Utilities & green energy

    • Sewer: Public Sewer
    • Water: Public

    Community & neighborhood

    Location
    • Region: Harrisonville
    • Subdivision: Ridgeview Addition

    Other

    Other facts
    • Ownership: Estate/Trust
    • Road surface type: Paved

    Price history

    DateEventPrice
    9/9/2025Sold--
    Source: Heartland MLS as distributed by MLS GRID #2562895 Report a problem
    8/12/2025Pending sale$269,900$113/sqft
    Source: Heartland MLS as distributed by MLS GRID #2562895 Report a problem
    7/31/2025Listed for sale$269,900$113/sqft
    Source: Heartland MLS as distributed by MLS GRID #2562895 Report a problem

    Public tax history

    YearProperty taxesTax assessment
    2025$2,024 +10.1%$30,260 +11.1%
    2024$1,838 +0.6%$27,230
    2023$1,828 +11.4%$27,230 +12.7%
    2022$1,641 $24,170
    2021$1,641 $24,170 +2.8%
    2020-- $23,520
    2019-- $23,520 +11.2%
    2018$1,337 $21,150
    2017$1,337 +3.7%$21,150 +4.4%
    2016$1,289 $20,250
    2015$1,289 +3.2%$20,250 +3.3%
    2014$1,249 $19,610
    2013$1,249 $19,610 -5.2%
    2011-- $20,690 -1.1%
    2010-- $20,920
    2009-- $20,920

    Find assessor info on the county website

    Neighborhood: 64701

    Nearby schools

    GreatSchools rating
    Get a cash offer in 3 minutes
    Find out how much your home could sell for in as little as 3 minutes with a no-obligation cash offer.
    Estimated market value
    $262,200
    Get a cash offer in 3 minutes
    Find out how much your home could sell for in as little as 3 minutes with a no-obligation cash offer.
    Estimated market value
    $262,200