Skip main navigation
Coming soon
  • $519,900

    2103 Ramblewood Ln, Brandon, FL 33510

    3beds
    1,620sqft
    : 
    Loading
    Get pre-qualified
    Single Family Residence
    Built in 1966
    0.38 Acres Lot
    $428,600 Zestimate®
    $321/sqft
    $-- HOA

    What's special

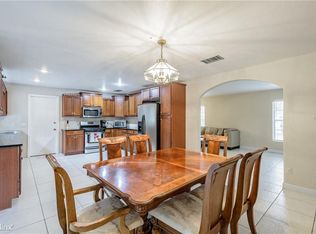
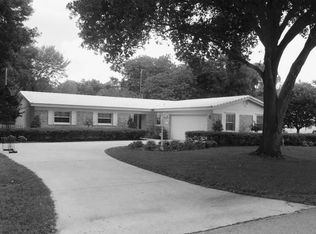
    Welcome to this beautifully updated 3-bedroom, 2-bathroom home located in the heart of Brandon, Florida! Situated on a spacious 0.38-acre lot with NO HOA, NO CDD, and NO DEED RESTRICTIONS, this property offers the freedom and space you've been looking for. From the moment you step inside, you'll appreciate the charm and character throughout. The home features formal living and dining rooms accented by decorative columns and built-in shelving, creating the perfect space for entertaining. The stunning kitchen is loaded with upgrades, including 42" maple cabinets, granite countertops, a mosaic tile backsplash, stainless steel appliances, a gas range, and an open layout overlooking the large family room. Additional interior features include engineered hardwood floors, crown molding, ceiling fans, a decorative electric fireplace, plantation shutters, and a spacious laundry room with extra storage and room for a second refrigerator. Numerous recent updates include a newer roof, newer AC, resurfaced pool, new electric pool heater, new electrical panel, and much more! The private primary suite offers a walk-in closet with built-in shelving and an en-suite bath, while the secondary bedrooms are generously sized and have ample closet space. Step outside and enjoy Florida living at its finest with a heated, screened-in swimming pool and lanai overlooking the fully fenced backyard. The property also features a garden area, plenty of room for your boat and toys, a covered RV parking area, and an impressive 20x40 detached garage/workshop complete with a car lift, mini-split AC system, and air compressor. This one-of-a-kind property offers endless possibilities and is conveniently located near shopping, dining, schools, and major highways. Don't miss this rare opportunity to own a truly special home in Brandon. Schedule your private tour today!
    6 days
    |
    333
    |
    27
    |

    Zillow last checked:

    Listing updated:

    Listed by:

    Gaby Murillo 863-668-1914,

    EXP REALTY LLC 888-883-8509

    Source: Stellar MLS,MLS#: L4963107MLS LogoOriginating MLS: Sarasota - Manatee

      Facts & features

      Interior

      Bedrooms & bathrooms
      • Bedrooms: 3
      • Bathrooms: 2
      • Full bathrooms: 2
      Rooms
      • Room types: Florida Room
      Primary bedroom
      • Features: Walk-In Closet(s)
      • Level: First
      • Area: 150 Square Feet
      • Dimensions: 10x15
      Bedroom 2
      • Features: Built-in Closet
      • Level: First
      • Area: 132 Square Feet
      • Dimensions: 12x11
      Bedroom 3
      • Features: Built-in Closet
      • Level: First
      • Area: 132 Square Feet
      • Dimensions: 12x11
      Dining room
      • Level: First
      • Area: 132 Square Feet
      • Dimensions: 12x11
      Kitchen
      • Level: First
      • Area: 156 Square Feet
      • Dimensions: 13x12
      Living room
      • Level: First
      • Area: 192 Square Feet
      • Dimensions: 16x12
      Heating
      • Central, Electric, Exhaust Fan
      Cooling
      • Central Air
      Appliances
      • Included: Dishwasher, Gas Water Heater, Microwave, Range
      • Laundry: Inside, Laundry Room
      Features
      • Built-in Features, Ceiling Fan(s), Chair Rail, Crown Molding, Eating Space In Kitchen, Open Floorplan, Solid Wood Cabinets, Split Bedroom, Stone Counters, Thermostat, Walk-In Closet(s)
      • Flooring: Ceramic Tile, Engineered Hardwood, Luxury Vinyl
      • Windows: Window Treatments, Hurricane Shutters
      • Has fireplace: Yes
      • Fireplace features: Decorative, Electric, Family Room, Free Standing
      Interior area
      • Total structure area: 2,540
      • Total interior livable area: 1,620 sqft

      Property

      Parking
      • Total spaces: 4
      • Parking features: Boat, Covered, Driveway, Garage Door Opener, Ground Level, Off Street, Oversized, Parking Pad, RV Carport, RV Access/Parking, Workshop in Garage
      • Attached garage spaces: 2
      • Carport spaces: 2
      • Covered spaces: 4
      • Has uncovered spaces: Yes
      Features
      • Levels: One
      • Stories: 1
      • Patio & porch: Covered, Enclosed, Screened
      • Has private pool: Yes
      • Pool features: Gunite, Heated, In Ground, Screen Enclosure, Tile
      • Fencing: Wood
      Lot
      • Size: 0.38 Acres
      • Features: Street Dead-End
      • Residential vegetation: Mature Landscaping
      Details
      • Additional structures: RV/Boat Storage, Other
      • Parcel number: U10292029F00000000021.0
      • Zoning: RSC-4
      • Special conditions: None

      Construction

      Type & style
      • Home type: SingleFamily
      • Architectural style: Ranch
      • Property subtype: Single Family Residence
      Materials
      • Block, Brick
      • Foundation: Slab
      • Roof: Shingle
      Condition
      • New construction: No
      • Year built: 1966

      Utilities & green energy

      • Sewer: Septic Tank
      • Water: Public
      • Utilities for property: BB/HS Internet Available, Cable Available, Electricity Connected, Fiber Optics, Natural Gas Connected, Water Connected

      Community & HOA

      Community
      • Security: Security Fencing/Lighting/Alarms, Security Lights, Smoke Detector(s)
      • Pet fee: $0 monthly
      • Subdivision: ORANGEWOOD UNIT 1
      HOA
      • Has HOA: No
      Location
      • Region: Brandon

      Financial & listing details

      • Price per square foot: $321/sqft
      • Tax assessed value: $327,090
      • Annual tax amount: $2,647
      • Date on market: 7/6/2026
      • Listing terms: Cash,Conventional,FHA,VA Loan
      • Ownership: Fee Simple
      • Total actual rent: 0
      • Electric utility on property: Yes
      • Road surface type: Paved

        Estimated market value

        $428,600

        $403,000 - $450,000

        $2,359/mo

        Price history

        DateEventPrice
        9/20/2016Sold$220,000$136/sqft
        Source: Stellar MLS #T2830656 Report a problem
        8/16/2016Pending sale$220,000$136/sqft
        Source: SIGNATURE REALTY ASSOCIATES #T2830656 Report a problem
        8/11/2016Listed for sale$220,000$136/sqft
        Source: SIGNATURE REALTY ASSOCIATES #T2830656 Report a problem
        7/24/2016Pending sale$220,000$136/sqft
        Source: SIGNATURE REALTY ASSOCIATES #T2830656 Report a problem
        7/21/2016Listed for sale$220,000+15.9%$136/sqft
        Source: SIGNATURE REALTY ASSOCIATES #T2830656 Report a problem
        5/21/2015Sold$189,900$117/sqft
        Source: Stellar MLS #T2749382 Report a problem
        4/21/2015Pending sale$189,900$117/sqft
        Source: KELLER WILLIAMS REALTY #T2749382 Report a problem
        4/2/2015Listed for sale$189,900$117/sqft
        Source: KELLER WILLIAMS REALTY #T2749382 Report a problem

        Public tax history

        YearProperty taxesTax assessment
        2025$2,647 +9%$154,083 +2.9%
        2024$2,428 +4.8%$149,741 +3%
        2023$2,318 +15.5%$145,380 +10.2%
        2022$2,006 +1.6%$131,958 +3%
        2021$1,974 +4.3%$128,115 +1.4%
        2020$1,892 +4.9%$126,346 +2.3%
        2019$1,803 $123,505 +1.9%
        2018$1,803 +3%$121,202 -26.5%
        2017$1,751 +14.9%$164,806 +29.3%
        2016$1,524 -25.4%$127,463 +8%
        2015$2,042 +59.7%$118,018 +25.7%
        2014$1,278 $93,873 +1.5%
        2013$1,278 +0.8%$92,486 +1.7%
        2012$1,268 -9.6%$90,940 -6.7%
        2011$1,403 +3.2%$97,485 +1.5%
        2010$1,359 +4%$96,044 +2.7%
        2009$1,308 +0.7%$93,519 +0.1%
        2008$1,299 -14.9%$93,426 +3%
        2007$1,526 -3.6%$90,705 +2.5%
        2006$1,583 +0.4%$88,493 +2.7%
        2005$1,577 $86,146 +3%
        2004-- $83,637 +7.4%
        2003-- $77,872 +2.4%
        2002-- $76,047 +1.6%
        2001-- $74,849 -14.6%
        2000$1,322 $87,597
        Find assessor info on the county website

        Monthly payment

        Est. payment

        Payment breakdown

        Explore the cost of this home by adjusting the details. Changes won't be saved.
        All calculations are estimates and provided by Zillow, Inc. for informational purposes only. Actual amounts may vary.
        HOA fees may include property taxes on listings classified as Co-Ops. Contact the listing agent and/or owner for fee details.
        Mortgage interest rates are dependent on a number of factors, including credit score, down payment, and repayment length. Interest rate data provided by Zillow Group Marketplace, Inc. as of 1/1/1970 from various mortgage lenders with which we have lead or other similar arrangements; the Estimated Payment is an average of those rates.
        See how much you could borrow to make a competitive offer.

        Climate risks

        Neighborhood: 33510

        Getting around

        26 / 100
        Car-Dependent
        44 / 100
        Somewhat Bikeable

        Nearby schools

        GreatSchools rating
        Schools provided by the listing agent
        • Elementary: Colson-HB
        • Middle: Burnett-HB
        • High: Armwood-HB

        Source: Stellar MLS. This data may not be complete. We recommend contacting the local school district to confirm school assignments for this home.

        A local agent can set up tours, give advice and negotiate with sellers.

        A local lender can help you make sure your offer is ready when you are.

        Browse local experts

        Similar homes