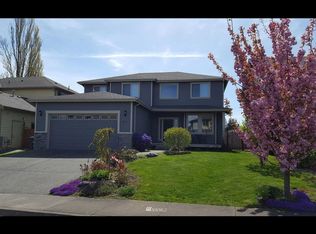
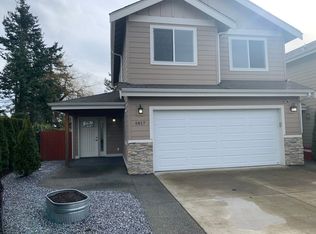
Four Bedroom, Three Bath Home with Mt. Baker Views
Available September 14th!
Property Description:
This beautifully appointed 4-bedroom, 3.5 bath home will be available for a year-long lease beginning on September 14th. Modern, newer construction in Malloy Terrace Development with 2790 SQFT & 19-foot ceilings in living room with floor-to-ceiling rock, linear fireplace. One bedroom/office downstairs and 3 upstairs! Elegant kitchen includes quartz counter tops, double fridge, wine fridge, LVP flooring throughout. Large primary bedroom with en-suite & walk in closets. Covered back deck overlooking a green belt. Call now to schedule a viewing!
Property Location:
2103 Riverstone Loop, Ferndale, WA 98248
Offered by:
Porchlight Property Management
519 Front Street, Ste A, Lynden
Details
Beds/Baths: 4BD/3.5 BA
Square Feet: 2790
One Year Lease
Rent: $3300
Deposit: $3300
Application Fee: $50 per adult
Sorry, no pets allowed at this property
**Holding deposit equivalent to 25% of one month's rent is required within 48 hours of approved application and will secure the unit for up to 14 days. This holding deposit will be applied to your first month's rent. After 14 days, rental of the unit must commence, or fee will be forfeited.
House for rent
$3,300/moFees may apply
2103 Riverstone Loop, Ferndale, WA 98248
4beds
2,790sqft
Price may not include required fees and charges. Learn more|
Single family residence
Available now
No pets
Air conditioner
In unit laundry
Garage parking
Fireplace
What's special
Elegant kitchenWalk in closetsDouble fridgeWine fridgeFloor-to-ceiling rock linear fireplaceLvp flooring throughoutQuartz counter tops
- 9 days |
- -- |
- -- |
Zillow last checked:
Listing updated:
Travel times

Let’s turn your rent into credit progress
Build credit history with every on-time payment and get credit for the payment you’re already making.
Facts & features
Interior
Bedrooms & bathrooms
- Bedrooms: 4
- Bathrooms: 4
- Full bathrooms: 3
- 1/2 bathrooms: 1
Heating
- Fireplace
Cooling
- Air Conditioner
Appliances
- Included: Dishwasher, Dryer, Garbage Disposal, Microwave Oven, Range, Refrigerator, Washer
- Laundry: In Unit
Features
- Ceiling Fan(s), Kitchen Island, Linen closet, Pantry
- Flooring: Hardwood
- Windows: Window Coverings
- Has fireplace: Yes
Interior area
- Total interior livable area: 2,790 sqft
Property
Parking
- Parking features: Garage
- Has garage: Yes
- Details: Contact manager
Features
- Patio & porch: Patio
- Exterior features: Balcony, Courtyard, Double Sink Vanity, Double sink vanity, Gated Community, Handrails, Mirrors, Vaulted Ceiling, Vaulted ceiling
Lot
- Features: Private
Details
- Additional structures: Garage(s)
- Parcel number: 3902185172080000
Construction
Type & style
- Home type: SingleFamily
- Property subtype: Single Family Residence
Community & HOA
Community
- Features: Gated
- Security: Gated Community
Location
- Region: Ferndale
Financial & listing details
- Lease term: Contact For Details
Nearby apartments for rent



Price history
| Date | Event | Price |
|---|---|---|
| 9/5/2026 | Listed for rent | $3,300$1/sqft |
Source: Zillow Rentals Report a problem | ||
| 9/9/2021 | Sold | $598,100+443.7%$214/sqft |
Source: Public Record Report a problem | ||
| 7/23/2020 | Sold | $110,000$39/sqft |
Source:  NWMLS as distributed by MLS GRID #1621478 Report a problem NWMLS as distributed by MLS GRID #1621478 Report a problem | ||
Neighborhood: 98248
Nearby schools
GreatSchools rating
- 6/10Skyline Elementary SchoolGrades: K-5Distance: 1 mi
- 6/10Vista Middle SchoolGrades: 6-8Distance: 0.6 mi
- 5/10Ferndale High SchoolGrades: 9-12Distance: 1.2 mi