Skip main navigation
Off market
  • $412,100

    2103 Ryanwood Ave, Schofield, WI 54476

    3beds
    2,316sqft
    SingleFamily
    Built in 1975
    0.59 Acres Lot
    $412,100 Zestimate®
    $178/sqft
    $3,216 Estimated rent

    Home value

    $412,100

    $391,000 - $433,000

    $3,216/mo

    Zestimate® history
    Loading
    Loading...

    Owner options

    List your home for rent

    $3,216/mo

    Rent Zestimate®

    Find your next renter with Zillow Rental Manager. Plus, with online applications, you can quickly screen prospective tenants – for free.

    Learn more

    $3,216/mo

    Rent Zestimate®

    Refinance and save

    $2,178/mo

    Est. payment

    Refinancing to a lower rate could help reduce your monthly payments and save thousands over the life of the loan.

    See today's rates

    $2,178/mo

    Est. payment

    Explore your selling options

    Work with a Zillow partner agent

    Leverage their expertise and Zillow's premium Showcase listings to get your home seen by more buyers.

    Get started

    List with your own agent

    Get your home in front of millions of buyers by listing it on Zillow.

    Learn how to do it

    Sell it yourself

    Take full control of how buyers see your home on Zillow by listing For Sale by Owner (FSBO).

    List your home

    What's special

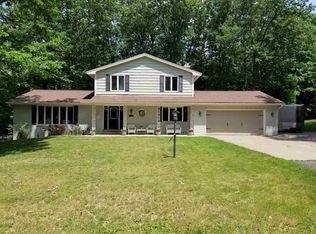
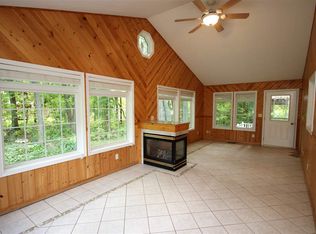
    Immaculately maintained one owner home in Schofield! This Colonial Style beauty features 3 bedrooms including master suite, 2 full bathrooms and 2 half bathrooms. Sellers kept this home neat as a pin with custom crown molding throughout. Kitchen features pantry with pull out drawers, plenty of cabinet space, Corian countertops and all the appliances. (Range Stove is newer). Dinette off the kitchen area has built in desk area and opens to the main floor laundry. Main floor laundry room off garage features newer washer, dryer and ½ bathroom. Main foyer entry has wood flooring and great space plus coat closet. Opens up to staircase to the upper level of the home. Three bedrooms in the upper plus both full bathrooms. Formal living room features brick fireplace and lovely valances for the Anderson Windows. Formal dining room has lots of character and natural lighting. Den off dinette/kitchen area has shelving and built in storage unit with front views of yard and ½ bathroom just off Den and main foyer entrance.Beautiful 4 season Sunroom off the back of the home allows great views and access to the backyard. Vaulted wood ceiling and lots of sunlight coming in through the windows. Full unfinished basement with newer furnace, sump pump and plenty of storage. Home has great closet space as well throughout. Shingles were replaced in 2006. Property is in a trust and being sold as-is. Backyard is spacious for family time with trees surrounding the lot and lovely landscaping. Attached two car garage with concrete driveway. Property has security system and is move in ready! Chandeliers in Dining Room and Main Foyer are sentimental to the seller and seller will have replaced with buyers choice of lighting upon agreed price per any offer. Realtors, please write into offer. Sellers are offering a one year Home warranty through American Home Shield to buyers for $675.00 at closing. Electronic earnest money through TrustFunds is now available. TrustFunds will charge a $5 convenience fee to the buyer for the use of this service.

    This property is off market, which means it's not currently listed for sale or rent on Zillow. This may be different from what's available on other websites or public sources.
    Facts & features

    Interior

    Bedrooms & bathrooms
    • Bedrooms: 3
    • Bathrooms: 4
    • Full bathrooms: 2
    • 1/2 bathrooms: 2
    Heating
    • Baseboard, Forced air, Gas
    Cooling
    • Central
    Appliances
    • Included: Dishwasher, Dryer, Microwave, Range / Oven, Refrigerator, Washer
    Features
    • Flooring: Tile, Carpet, Laminate
    • Basement: Full, Unfinished, Sump Pump, Block
    • Has fireplace: Yes
    Interior area
    • Total interior livable area: 2,316 sqft

    Property

    Parking
    • Total spaces: 2
    • Parking features: Garage - Attached
    Features
    • Exterior features: Vinyl
    Lot
    • Size: 0.59 Acres
    Details
    • Parcel number: 17628083011041
    • Zoning: Residential

    Construction

    Type & style
    • Home type: SingleFamily
    Condition
    • Year built: 1975

    Community & neighborhood

    Location
    • Region: Schofield
    • Municipality: Village Of, Rothschild

    Other

    Other facts
    • Style: Two Story
    • Basement: Full, Unfinished, Sump Pump, Block
    • Status Category: ACTIVE
    • APPLIANCES: Refrigerator, Range, Dishwasher, Microwave, Washer, Dryer
    • COOLING: Central
    • FLOORING TYPE: Carpet, Tile, Laminate
    • FUEL TYPE: Natural Gas
    • GARAGE TYPE: Attached
    • HEAT TYPE: Forced Air, Baseboard
    • INTERIOR: Ceiling Fan(s), Smoke Detector, G. Door Opener, Security System, Cable Hookup, Master Bath, Window Treatments, High Speed Internet, Walk-in Closet(s), Foyer Entry
    • ROOF: Shingle
    • WATER HEATER: Natural Gas
    • ZONING: Residential
    • Sewer/Water: Pb Sewer/Pb Water
    • FIREPLACE: Yes, Wood Burning
    • Municipality: Village Of, Rothschild
    • UTILITY/LAUNDRY: Main Level Utility
    • SEWER/SEPTIC: City
    • ENERGY EFF/GREEN: Not Applicable
    • Half Bath Level: M
    • Full Bath 1 Level: U
    • Full Bath 2 Level: U
    • DRIVEWAY: Concrete
    • HOME WARRANTY INCLUDED: Yes
    • Half Bath 2 Level: M
    • EXTERIOR: Vinyl
    • WAUSAU AREA SCH DIST: D.C. Everest
    • Status: Active - With Offer
    • LA1Agent Phone1 CountryId: United States (+1)
    • TOTAL SQ FT SOURCE: Assessor
    • Electronic Consent: Yes
    • LO1OfficePhone1CountryId: United States (+1)
    • Zillow? Y/N: Yes
    • Listing Visibility Type: MLS Listing
    • Originating MLS: WIREX_CWBR
    • Tax #: 176-2808-301-1041

    Price history

    DateEventPrice
    6/27/2022Sold$337,500-3.5%$146/sqft
    Source: WIREX MLS #22201839 Report a problem
    5/23/2022Contingent$349,900$151/sqft
    Source: WIREX MLS #22201839 Report a problem
    5/3/2022Listed for sale$349,900+62%$151/sqft
    Source: WIREX MLS #22201839 Report a problem
    11/30/2020Sold$216,000-4%$93/sqft
    Source: Public Record Report a problem
    10/23/2020Listed for sale$224,900$97/sqft
    Source: COLDWELL BANKER ACTION #22006065 Report a problem

    Public tax history

    YearProperty taxesTax assessment
    2024$5,362 +20.4%$362,200 +67.7%
    2023$4,455 -0.2%$216,000
    2022$4,465 +6.1%$216,000
    2021$4,208 -4.3%$216,000 +22.2%
    2020$4,399 +4.2%$176,800
    2019$4,220 +4.3%$176,800
    2018$4,047 +0.3%$176,800
    2017$4,036 +1.1%$176,800
    2016$3,990 +2.7%$176,800
    2015$3,886 +3.8%$176,800 +2%
    2014$3,742 -3.1%$173,300
    2013$3,862 +1.3%$173,300
    2012$3,814 -3%$173,300
    2011$3,932 +6.4%$173,300
    2010$3,696 -4.5%$173,300 +11.7%
    2009$3,870 -1.4%$155,200
    2008$3,924 -1.1%$155,200
    2007$3,967 +8%$155,200
    2006$3,675 -2.5%$155,200
    2005$3,769 +3.7%$155,200
    2004$3,633 +3.2%$155,200
    2003$3,519 -0.4%$155,200
    2002$3,535 +3.8%$155,200 +13.5%
    2000$3,407 $136,700

    Find assessor info on the county website

    Neighborhood: 54476

    Nearby schools

    GreatSchools rating
    Get a cash offer in 3 minutes
    Find out how much your home could sell for in as little as 3 minutes with a no-obligation cash offer.
    Estimated market value
    $412,100
    Get a cash offer in 3 minutes
    Find out how much your home could sell for in as little as 3 minutes with a no-obligation cash offer.
    Estimated market value
    $412,100