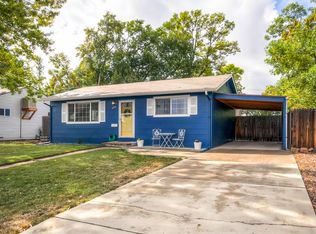
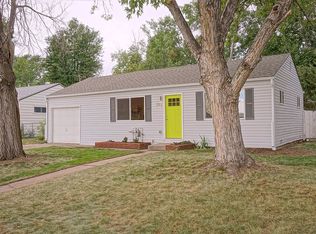
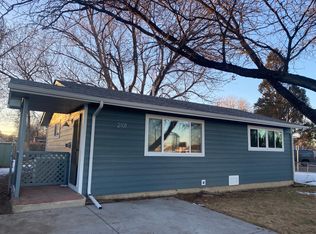
Welcome to this charming ranch-style home ideally situated in Southwest Denver. Featuring two well-sized bedrooms and one full updated bathroom, both thoughtful design and comfortable living shine throughout. The open-concept floor plan perfectly marries the living, dining and kitchen spaces. Large windows fill the home with natural light. Step outside to discover a true highlight of the property—an expansive backyard designed for both relaxation and gardening. Enjoy Colorado's beautiful seasons from your private backyard, complete with dedicated garden beds featuring installed drip lines. A large storage shed provides the perfect space for yard tools and recreational equipment. Less than a mile walk to Harvey Park Lake, Tennis Courts and Recreation Center, this home offers easy access to larger green spaces and outdoor activities, all while located only minutes from downtown Denver. Enjoy quick access to the vibrant dining scene along Federal Boulevard, known for its diverse local restaurants and unique culinary experiences. Walk to the new Harvey Park Farmer's Market every Saturday where you can find a wide variety of local vendors and seasonal produce. Whether you're a first-time buyer, downsizing, or looking for a home with rental potential, this property delivers an exceptional value in a fantastic, central location.
Accepting backups
$399,000
2103 S Hazel Court, Denver, CO 80219
2beds
831sqft
Single Family Residence
Built in 1955
6,098 Square Feet Lot
$-- Zestimate®
$480/sqft
$-- HOA
What's special
- 13 days |
- 519 |
- 48 |
Zillow last checked:
Listing updated:
Listed by:
Kimberly Moorhead 303-502-6206 kimberly@wanderflowerandco.com,
Wanderflower & Company
Source: REcolorado as distributed by MLS GRID,MLS#: 3883728
Facts & features
Interior
Bedrooms & bathrooms
- Bedrooms: 2
- Bathrooms: 1
- Full bathrooms: 1
- Main level bathrooms: 1
- Main level bedrooms: 2
Bedroom
- Description: Larger Front Bedroom Currently Functioning As The Primary Bedroom
- Level: Main
Bedroom
- Description: Versatile Secondary Bedroom Or Home Office
- Level: Main
Bathroom
- Level: Main
Dining room
- Description: Conveniently Open To Both The Living Room And Kitchen
- Level: Main
Kitchen
- Description: Large Kitchen With Abundant Storage
- Level: Main
Laundry
- Description: Side-By-Side Units And Located In A Separate Closet In The Kitchen, Providing Ample Storage
- Level: Main
Living room
- Description: Light-Filled And Inviting Living Room, Featuring An Open Flow To The Dining Area And Kitchen
- Level: Main
Heating
- Forced Air
Cooling
- Central Air
Appliances
- Included: Dishwasher, Disposal, Dryer, Microwave, Oven, Range, Refrigerator, Washer
- Laundry: In Unit
Features
- Ceiling Fan(s), Eat-in Kitchen, No Stairs, Open Floorplan, Pantry, Smart Thermostat
- Flooring: Tile, Wood
- Windows: Double Pane Windows
- Basement: Crawl Space
Interior area
- Total structure area: 831
- Total interior livable area: 831 sqft
- Finished area above ground: 831
Property
Parking
- Total spaces: 2
- Parking features: Concrete
- Carport spaces: 1
- Details: Off Street Spaces: 1
Features
- Levels: One
- Stories: 1
- Entry location: Ground
- Exterior features: Garden, Private Yard, Rain Gutters
- Fencing: Full
Lot
- Size: 6,098 Square Feet
- Features: Irrigated, Level, Sprinklers In Front, Sprinklers In Rear
- Residential vegetation: Grassed
Details
- Parcel number: 529210035
- Zoning: S-SU-D
- Special conditions: Standard
Construction
Type & style
- Home type: SingleFamily
- Property subtype: Single Family Residence
Materials
- Frame, Wood Siding
- Roof: Composition
Condition
- Year built: 1955
Utilities & green energy
- Sewer: Public Sewer
- Water: Public
- Utilities for property: Electricity Connected, Natural Gas Connected
Green energy
- Energy efficient items: Thermostat
Community & HOA
Community
- Security: Carbon Monoxide Detector(s), Smart Cameras, Smoke Detector(s)
- Subdivision: Harvey Park
HOA
- Has HOA: No
Location
- Region: Denver
Financial & listing details
- Price per square foot: $480/sqft
- Annual tax amount: $2,260
- Date on market: 6/26/2026
- Listing terms: Cash,Conventional,FHA,VA Loan
- Exclusions: Seller's Personal Property, All Wall Art/Hangings, And All Curtains.
- Ownership: Individual
- Electric utility on property: Yes
- Road surface type: Paved
Estimated market value
Not available
Estimated sales range
Not available
Not available
Price history
| Date | Event | Price |
|---|---|---|
| 7/3/2026 | Pending sale | $399,000$480/sqft |
Source: | ||
| 6/26/2026 | Listed for sale | $399,000$480/sqft |
Source: | ||
Public tax history
Tax history is unavailable.
Monthly payment
Est. payment$--/mo
Payment breakdown
Explore the cost of this home by adjusting the details. Changes won't be saved.All calculations are estimates and provided by Zillow, Inc. for informational purposes only. Actual amounts may vary.
HOA fees may include property taxes on listings classified as Co-Ops. Contact the listing agent and/or owner for fee details.
Mortgage interest rates are dependent on a number of factors, including credit score, down payment, and repayment length. Interest rate data provided by Zillow Group Marketplace, Inc. as of 1/1/1970 from various mortgage lenders with which we have lead or other similar arrangements; the Estimated Payment is an average of those rates.
See how much you could borrow to make a competitive offer.
Climate risks
Neighborhood: Harvey Park
Nearby schools
GreatSchools rating
- 5/10Johnson Elementary SchoolGrades: PK-5Distance: 0.4 mi
- 3/10Kunsmiller Creative Arts AcademyGrades: 1-12Distance: 0.7 mi
- 1/10Abraham Lincoln High SchoolGrades: 9-12Distance: 0.1 mi
Schools provided by the listing agent
- Elementary: Johnson
- Middle: Grant
- High: Abraham Lincoln
- District: Denver 1
Source: REcolorado as distributed by MLS GRID. This data may not be complete. We recommend contacting the local school district to confirm school assignments for this home.
A local agent can set up tours, give advice and negotiate with sellers.
- Colorado
- Denver County
- Denver
- 80219
- Harvey Park
- 2103 S Hazel Court