Skip main navigation
Sold for $490,000
  • $490,000

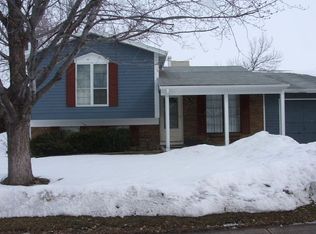
    2103 S Kittredge Way, Aurora, CO 80013

    4beds
    2,011sqft
    Single Family Residence
    Built in 1975
    0.37 Acres Lot
    $494,000 Zestimate®
    $244/sqft
    $3,036 Estimated rent

    Home value

    $494,000

    $469,000 - $519,000

    $3,036/mo

    Zestimate® history
    Loading
    Loading...

    Owner options

    List your home for rent

    $3,036/mo

    Rent Zestimate®

    Find your next renter with Zillow Rental Manager. Plus, with online applications, you can quickly screen prospective tenants – for free.

    Learn more

    $3,036/mo

    Rent Zestimate®

    Refinance and save

    $2,854/mo

    Est. payment

    Refinancing to a lower rate could help reduce your monthly payments and save thousands over the life of the loan.

    See today's rates

    $2,854/mo

    Est. payment

    Explore your selling options

    Work with a Zillow partner agent

    Leverage their expertise and Zillow's premium Showcase listings to get your home seen by more buyers.

    Get started

    List with your own agent

    Get your home in front of millions of buyers by listing it on Zillow.

    Learn how to do it

    Sell it yourself

    Take full control of how buyers see your home on Zillow by listing For Sale by Owner (FSBO).

    List your home

    What's special

    Huge open spaceBall fieldVersitile floor plan
    HERE'S A RARE OPPORTUNITY TO HAVE A HOME WITH A POPULAR AND VERSITILE FLOOR PLAN THAT SITS ON A VERY QUIET STREET BACKING TO A HUGE OPEN SPACE COMPLETE WITH PAVED BIKE TRAILS, PLAYGROUNDS, A BALL FIELD, A BEAUTIFUL CREEK AND SO MUCH MORE ! A 1/3 ACRE LOT OFFERS POSSIBILITIES FOR OUTDOOR LIVING THAT FEW HOMES POSESS ! COME AND SEE HOW YOUR NEXT HOME BRINGS HAPPINESS AND SERRENITY !

    Zillow last checked:

    Listing updated:

    Listed by:

    Bill Friend 303-514-3101 bungalowbillcbr@aol.com,

    West and Main Homes Inc

    Bought with:

    David Barber, 100002732

    RE/MAX Leaders

    Source: REcolorado as distributed by MLS GRID,MLS#: 6751774MLS Logo

    Facts & features

    Interior

    Bedrooms & bathrooms
    • Bedrooms: 4
    • Bathrooms: 2
    • Full bathrooms: 1
    • 3/4 bathrooms: 1
    • Main level bathrooms: 1
    Bedroom
    • Description: Large Master Bedroom
    • Level: Upper
    • Dimensions: 0 x 0
    Bedroom
    • Description: 2nd
    • Level: Upper
    • Dimensions: 0 x 0
    Bedroom
    • Description: 3rd
    • Level: Upper
    • Dimensions: 0 x 0
    Bedroom
    • Description: 4th
    • Level: Upper
    • Dimensions: 0 x 0
    Bathroom
    • Level: Upper
    • Dimensions: 0 x 0
    Bathroom
    • Level: Main
    • Dimensions: 0 x 0
    Den
    • Level: Main
    • Dimensions: 0 x 0
    Family room
    • Level: Main
    • Dimensions: 0 x 0
    Great room
    • Description: Family Room
    • Level: Main
    • Dimensions: 0 x 0
    Kitchen
    • Description: Large Eat In Kitchen
    • Level: Main
    • Dimensions: 0 x 0
    Heating
    • Forced Air
    Cooling
    • None
    Appliances
    • Included: Dishwasher, Disposal, Dryer, Gas Water Heater, Oven, Range, Refrigerator, Washer
    • Laundry: In Unit
    Features
    • Eat-in Kitchen, High Speed Internet, Open Floorplan, Smoke Free, Wired for Data
    • Flooring: Carpet, Laminate, Linoleum, Tile
    • Windows: Double Pane Windows, Window Coverings
    • Basement: Finished,Full,Walk-Out Access
    • Common walls with other units/homes: No Common Walls
    Interior area
    • Total structure area: 2,011
    • Total interior livable area: 2,011 sqft
    • Finished area above ground: 1,645
    • Finished area below ground: 366

    Property

    Parking
    • Total spaces: 2
    • Parking features: Concrete, Oversized
    • Attached garage spaces: 2
    Features
    • Levels: Three Or More
    • Patio & porch: Deck, Patio
    • Exterior features: Private Yard
    • Fencing: Full
    • Has view: Yes
    • View description: Meadow
    Lot
    • Size: 0.37 Acres
    • Features: Borders Public Land, Greenbelt, Level, Master Planned, Meadow, Open Space
    • Residential vegetation: Grassed, Mixed
    Details
    • Parcel number: 031451248
    • Zoning: RESIDENTIAL
    • Special conditions: Standard

    Construction

    Type & style
    • Home type: SingleFamily
    • Architectural style: Contemporary
    • Property subtype: Single Family Residence
    Materials
    • Frame, Wood Siding
    • Foundation: Concrete Perimeter
    Condition
    • Updated/Remodeled
    • Year built: 1975

    Utilities & green energy

    • Electric: 220 Volts
    • Sewer: Public Sewer
    • Water: Public
    • Utilities for property: Electricity Connected, Internet Access (Wired), Natural Gas Connected, Phone Connected

    Community & HOA

    Community
    • Security: Carbon Monoxide Detector(s), Smoke Detector(s)
    • Subdivision: Kingsborough
    HOA
    • Has HOA: No
    Location
    • Region: Aurora

    Financial & listing details

    • Price per square foot: $244/sqft
    • Tax assessed value: $490,400
    • Annual tax amount: $2,456
    • Date on market: 7/11/2023
    • Listing terms: Cash,Conventional,FHA,VA Loan
    • Exclusions: Seller's Personal Property
    • Ownership: Individual
    • Electric utility on property: Yes
    • Road surface type: Paved

    Price history

    DateEventPrice
    8/17/2023Sold$490,000+123.7%$244/sqft
    Source: REcolorado as distributed by MLS GRID #6751774 Report a problem
    4/28/2014Sold$219,000+54.2%$109/sqft
    Source: Public Record Report a problem
    6/17/2008Sold$142,000-36.9%$71/sqft
    Source: Public Record Report a problem
    11/30/2007Listing removed$224,900$112/sqft
    Source: Obeo #531092 Report a problem
    11/14/2007Listed for sale$224,900+10.8%$112/sqft
    Source: Obeo #531092 Report a problem
    3/27/2006Sold$203,000$101/sqft
    Source: Public Record Report a problem

    Public tax history

    YearProperty taxesTax assessment
    2025$3,096 +3.1%$30,650 -5.1%
    2024$3,003 +22.3%$32,307 -11.1%
    2023$2,456 -3.1%$36,342 +48.6%
    2022$2,535 $24,458 -2.8%
    2021-- $25,161 -3%
    2020$2,700 +19.6%$25,933
    2019$2,257 $25,933 +21.5%
    2018$2,257 +15%$21,348
    2017$1,964 $21,348 +25%
    2016-- $17,082
    2015-- $17,082 +32.1%
    2014$1,549 +27.2%$12,927 -3.9%
    2013$1,217 $13,450
    2012-- $13,450
    2011$988 +1.1%$13,450 +10.3%
    2010$978 -46.1%$12,190
    2009$1,813 $12,190 -22.1%
    2008-- $15,650
    2007-- $15,650 +3.2%
    2006-- $15,164
    2005-- $15,164 +0.4%
    2002$1,160 +19.1%$15,110 +22.4%
    2001$974 $12,340
    Find assessor info on the county website

    Neighborhood: Horseshoe Park

    Nearby schools

    GreatSchools rating
    Schools provided by the listing agent
    • Elementary: Yale
    • Middle: Columbia
    • High: Rangeview
    • District: Adams-Arapahoe 28J

    Source: REcolorado as distributed by MLS GRID. This data may not be complete. We recommend contacting the local school district to confirm school assignments for this home.

    Get a cash offer in 3 minutes
    Find out how much your home could sell for in as little as 3 minutes with a no-obligation cash offer.
    Estimated market value
    $494,000
    Get a cash offer in 3 minutes
    Find out how much your home could sell for in as little as 3 minutes with a no-obligation cash offer.
    Estimated market value
    $494,000