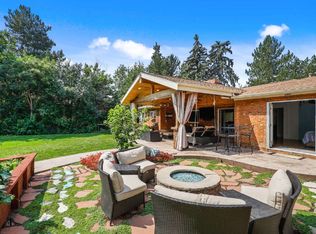
2103 S Madison Street, Denver, CO 80210
Home value
$2,528,000
$2.35M - $2.76M
$6,006/mo
Owner options
$6,006/mo
Rent Zestimate®
Find your next renter with Zillow Rental Manager. Plus, with online applications, you can quickly screen prospective tenants – for free.
$6,006/mo
Rent Zestimate®
$10,153/mo
Est. payment
Refinancing to a lower rate could help reduce your monthly payments and save thousands over the life of the loan.
$10,153/mo
Est. payment
Explore your selling options
Work with a Zillow partner agent
Leverage their expertise and Zillow's premium Showcase listings to get your home seen by more buyers.
Get startedList with your own agent
Get your home in front of millions of buyers by listing it on Zillow.
Learn how to do itSell it yourself
Take full control of how buyers see your home on Zillow by listing For Sale by Owner (FSBO).
List your homeWhat's special
Zillow last checked:
Listing updated:
Donald Phillips don@movewithdon.com,
Donald Phillips
Gary Johnson, 100043210
Redfin Corporation
Facts & features
Interior
Bedrooms & bathrooms
- Bedrooms: 7
- Bathrooms: 7
- Full bathrooms: 3
- 3/4 bathrooms: 2
- 1/2 bathrooms: 2
- Main level bathrooms: 2
- Main level bedrooms: 1
Primary bedroom
- Description: Tons Of Natural Light And Fireplace
- Level: Upper
- Area: 323 Square Feet
- Dimensions: 19 x 17
Bedroom
- Description: Great For In-Laws Or Guests
- Level: Main
- Area: 208 Square Feet
- Dimensions: 16 x 13
Bedroom
- Description: Large Walk-In Closet
- Level: Basement
- Area: 256 Square Feet
- Dimensions: 16 x 16
Bedroom
- Description: Bedroom With En-Suite
- Level: Upper
- Area: 156 Square Feet
- Dimensions: 12 x 13
Bedroom
- Description: Bedroom With Jack And Jill
- Level: Upper
- Area: 182 Square Feet
- Dimensions: 13 x 14
Bedroom
- Description: Bedroom With Jack And Jill
- Level: Upper
- Area: 169 Square Feet
- Dimensions: 13 x 13
Bedroom
- Description: 3rd Flr Workout/Bedroom Potential With Mountain Views
- Level: Upper
- Area: 160 Square Feet
- Dimensions: 10 x 16
Primary bathroom
- Description: Heated Floors, Wired For Heated Towel Bar, Oversized Tub
- Level: Upper
- Area: 121 Square Feet
- Dimensions: 11 x 11
Bathroom
- Description: Powder Room With Live Edge Wood Top Vanity
- Level: Main
- Area: 36 Square Feet
- Dimensions: 6 x 6
Bathroom
- Description: En-Suite With Walk In Shower
- Level: Main
- Area: 88 Square Feet
- Dimensions: 8 x 11
Bathroom
- Description: Access From Bedroom And Entertaining Area
- Level: Basement
Bathroom
- Description: Jack And Jill Bathroom
- Level: Upper
Bathroom
- Description: Ensuite Bathroom
- Level: Upper
Bathroom
- Description: 3rd Flr
- Level: Upper
Bonus room
- Description: 3rd Flr
- Level: Upper
Dining room
- Description: Bar Windows Open Onto Covered Patio With Outdoor Bar
- Level: Main
- Area: 252 Square Feet
- Dimensions: 14 x 18
Kitchen
- Description: Chef's Kitchen With Full 48” Range + Double Ovens, 100 Bottle 3 Zone Wine Column, 66” Fridge/Freezer Columns, And Butlers Pantry
- Level: Main
- Area: 288 Square Feet
- Dimensions: 16 x 18
Living room
- Description: Large 62" Gas Fireplace With Metal Beam Mantel
- Level: Main
- Area: 380 Square Feet
- Dimensions: 20 x 19
Living room
- Description: Entertaining Area With Wet Bar
- Level: Basement
Other
- Description: Built In Shelving & Storage
- Level: Basement
- Area: 88 Square Feet
- Dimensions: 11 x 8
Workshop
- Description: Finished Storage Area/Workshop
- Level: Basement
Heating
- Forced Air, Natural Gas, Radiant Floor
Cooling
- Air Conditioning-Room, Central Air
Appliances
- Included: Bar Fridge, Convection Oven, Cooktop, Dishwasher, Disposal, Double Oven, Dryer, Freezer, Gas Water Heater, Humidifier, Microwave, Oven, Range, Range Hood, Refrigerator, Washer, Wine Cooler
- Laundry: In Unit
Features
- Audio/Video Controls, Built-in Features, Entrance Foyer, Five Piece Bath, Granite Counters, High Ceilings, High Speed Internet, Jack & Jill Bathroom, Kitchen Island, Pantry, Primary Suite, Radon Mitigation System, Smart Thermostat, Smoke Free, Solid Surface Counters, Walk-In Closet(s), Wet Bar, Wired for Data
- Flooring: Carpet, Concrete, Tile, Wood
- Windows: Double Pane Windows, Triple Pane Windows, Window Treatments, Window Coverings
- Basement: Bath/Stubbed,Finished,Full,Sump Pump
- Number of fireplaces: 2
- Fireplace features: Bedroom, Gas, Living Room
Interior area
- Total structure area: 6,804
- Total interior livable area: 6,804 sqft
- Finished area above ground: 4,825
- Finished area below ground: 1,700
Property
Parking
- Total spaces: 3
- Parking features: Concrete, Dry Walled, Exterior Access Door, Insulated Garage, Lighted, Oversized, Oversized Door, Garage Door Opener, Storage
- Attached garage spaces: 3
Features
- Levels: Three Or More
- Patio & porch: Covered, Deck, Front Porch, Patio, Rooftop
- Exterior features: Gas Grill, Lighting, Private Yard, Rain Gutters, Smart Irrigation
- Fencing: Full
Lot
- Size: 8,514 sqft
- Features: Corner Lot, Landscaped, Level, Near Public Transit, Sprinklers In Front, Sprinklers In Rear
Details
- Parcel number: 525117031
- Zoning: U-SU-C
- Special conditions: Standard
Construction
Type & style
- Home type: SingleFamily
- Property subtype: Single Family Residence
Materials
- Frame, Metal Siding, Stucco, Wood Siding
- Foundation: Concrete Perimeter
- Roof: Membrane
Condition
- Year built: 2020
Utilities & green energy
- Electric: 110V, 220 Volts, 220 Volts in Garage
- Sewer: Public Sewer
- Water: Public
- Utilities for property: Cable Available, Electricity Connected, Internet Access (Wired), Natural Gas Connected, Phone Available
Green energy
- Energy efficient items: Appliances, HVAC, Insulation, Lighting, Thermostat, Water Heater
Community & neighborhood
Security
- Security features: Carbon Monoxide Detector(s), Radon Detector, Smart Cameras, Smart Security System, Smoke Detector(s), Video Doorbell, Water Leak/Flood Alarm
Location
- Region: Denver
- Subdivision: Observatory Park
Other
Other facts
- Listing terms: Cash,Conventional
- Ownership: Individual
- Road surface type: Paved
Price history
| Date | Event | Price |
|---|---|---|
| 1/30/2024 | Sold | $2,190,000-2.7%$322/sqft |
Source: | ||
| 1/17/2024 | Pending sale | $2,250,000$331/sqft |
Source: | ||
| 1/10/2024 | Price change | $2,250,000-6.2%$331/sqft |
Source: | ||
| 12/17/2023 | Price change | $2,399,000-4%$353/sqft |
Source: | ||
| 11/13/2023 | Price change | $2,500,000-9.1%$367/sqft |
Source: | ||
| 9/27/2023 | Price change | $2,750,000-6.8%$404/sqft |
Source: | ||
| 9/5/2023 | Price change | $2,950,000-3.3%$434/sqft |
Source: | ||
| 8/24/2023 | Price change | $3,050,000-3.1%$448/sqft |
Source: | ||
| 8/12/2023 | Listed for sale | $3,149,000+5.3%$463/sqft |
Source: | ||
| 10/6/2021 | Sold | $2,990,000+7.2%$439/sqft |
Source: Public Record Report a problem | ||
| 12/15/2020 | Listing removed | $2,790,000$410/sqft |
Source: Compass - Denver #6225261 Report a problem | ||
| 11/27/2020 | Price change | $2,790,000-3.8%$410/sqft |
Source: Compass - Denver #6225261 Report a problem | ||
| 9/27/2020 | Listed for sale | $2,900,000-3%$426/sqft |
Source: Compass - Denver #6225261 Report a problem | ||
| 7/29/2020 | Listing removed | $2,990,000$439/sqft |
Source: Compass - Denver #5457029 Report a problem | ||
| 5/30/2020 | Listed for sale | $2,990,000+1011.5%$439/sqft |
Source: Compass - Denver #5457029 Report a problem | ||
| 6/23/2014 | Sold | $269,000-23.1%$40/sqft |
Source: Public Record Report a problem | ||
| 8/13/2008 | Sold | $350,000$51/sqft |
Source: Public Record Report a problem | ||
Public tax history
| Year | Property taxes | Tax assessment |
|---|---|---|
| 2024 | $16,691 +68.2% | $215,410 -6.2% |
| 2023 | $9,926 +3.6% | $229,740 +84.1% |
| 2022 | $9,583 +44% | $124,820 -2.8% |
| 2021 | $6,653 +140.4% | $128,430 +43.2% |
| 2020 | $2,768 -64.4% | $89,675 +132% |
| 2019 | $7,781 | $38,650 -61.6% |
| 2018 | $7,781 +0.3% | $100,570 |
| 2017 | $7,757 +35.7% | $100,570 +37.4% |
| 2016 | $5,717 +18.5% | $73,170 |
| 2015 | $4,822 0% | $73,170 +26% |
| 2014 | $4,824 | $58,060 |
Find assessor info on the county website
Neighborhood: University Park
Nearby schools
GreatSchools rating
- 9/10University Park Elementary SchoolGrades: K-5Distance: 0.3 mi
- 8/10Merrill Middle SchoolGrades: 6-8Distance: 0.7 mi
- 7/10South High SchoolGrades: 9-12Distance: 1.4 mi
Schools provided by the listing agent
- Elementary: University Park
- Middle: Merrill
- High: South
- District: Denver 1
Source: REcolorado as distributed by MLS GRID. This data may not be complete. We recommend contacting the local school district to confirm school assignments for this home.
Get a cash offer in 3 minutes
- Colorado
- Denver County
- Denver
- 80210
- University Park
- 2103 S Madison Street